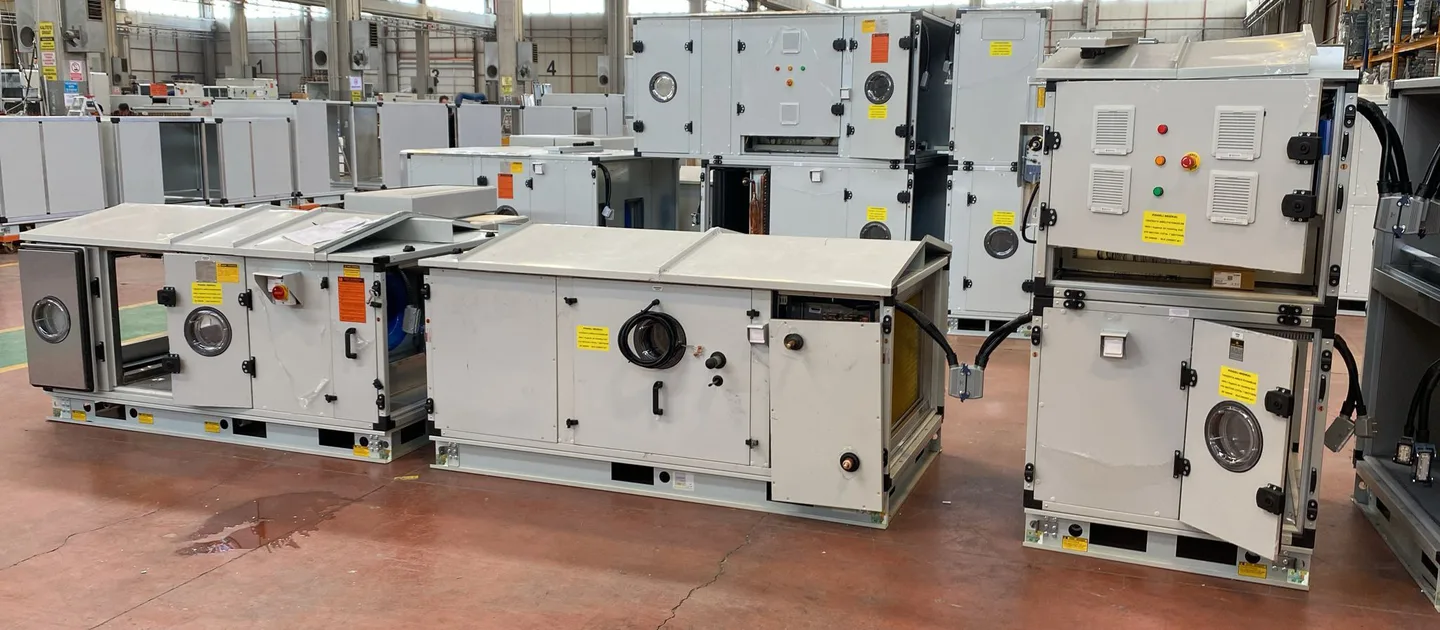
We design, supply, install, test and commission the air conditioning and ventilation of buildings, and maintain the systems we installed: air handling units and dedicated outdoor air units with their heat recovery, the ductwork, dampers and air terminals, fan coil units, variable refrigerant flow and split systems, the extract of toilets, kitchens and car parks, and the smoke extract and stair pressurisation the fire strategy calls for. The ventilation of operating theatres, isolation rooms and cleanrooms we describe under Hygienic and Cleanroom Air Conditioning.
The design starts from the heat and moisture loads of each room, its occupancy and the outdoor air it needs. We set the outdoor air rates to ASHRAE 62.1 or EN 16798-1 and the room conditions to the use, in the Gulf commonly 23 to 24 °C at 50 to 55 per cent relative humidity, and choose for each part of the building the system that suits it: variable air volume for offices and public spaces, fan coil units or VRF for rooms that need their own control, and dedicated outdoor air units that dry the fresh air before it reaches them. Fan power, heat recovery and controls follow ASHRAE 90.1.
We supply the air handling units, fans, VRF and split systems, fan coil units and controls, those of the brands we carry among them, and our teams install the ductwork, the units and their pipework on site. Ductwork is leak tested to its class, every air terminal is measured and the systems balanced to their design flows, and the smoke control systems are tested with the fire alarm through each zone of the cause and effect before handover. Under a service contract we then maintain the systems we installed: filters changed, coils and drain pans cleaned, fans, dampers and controls checked.