Skip to the content
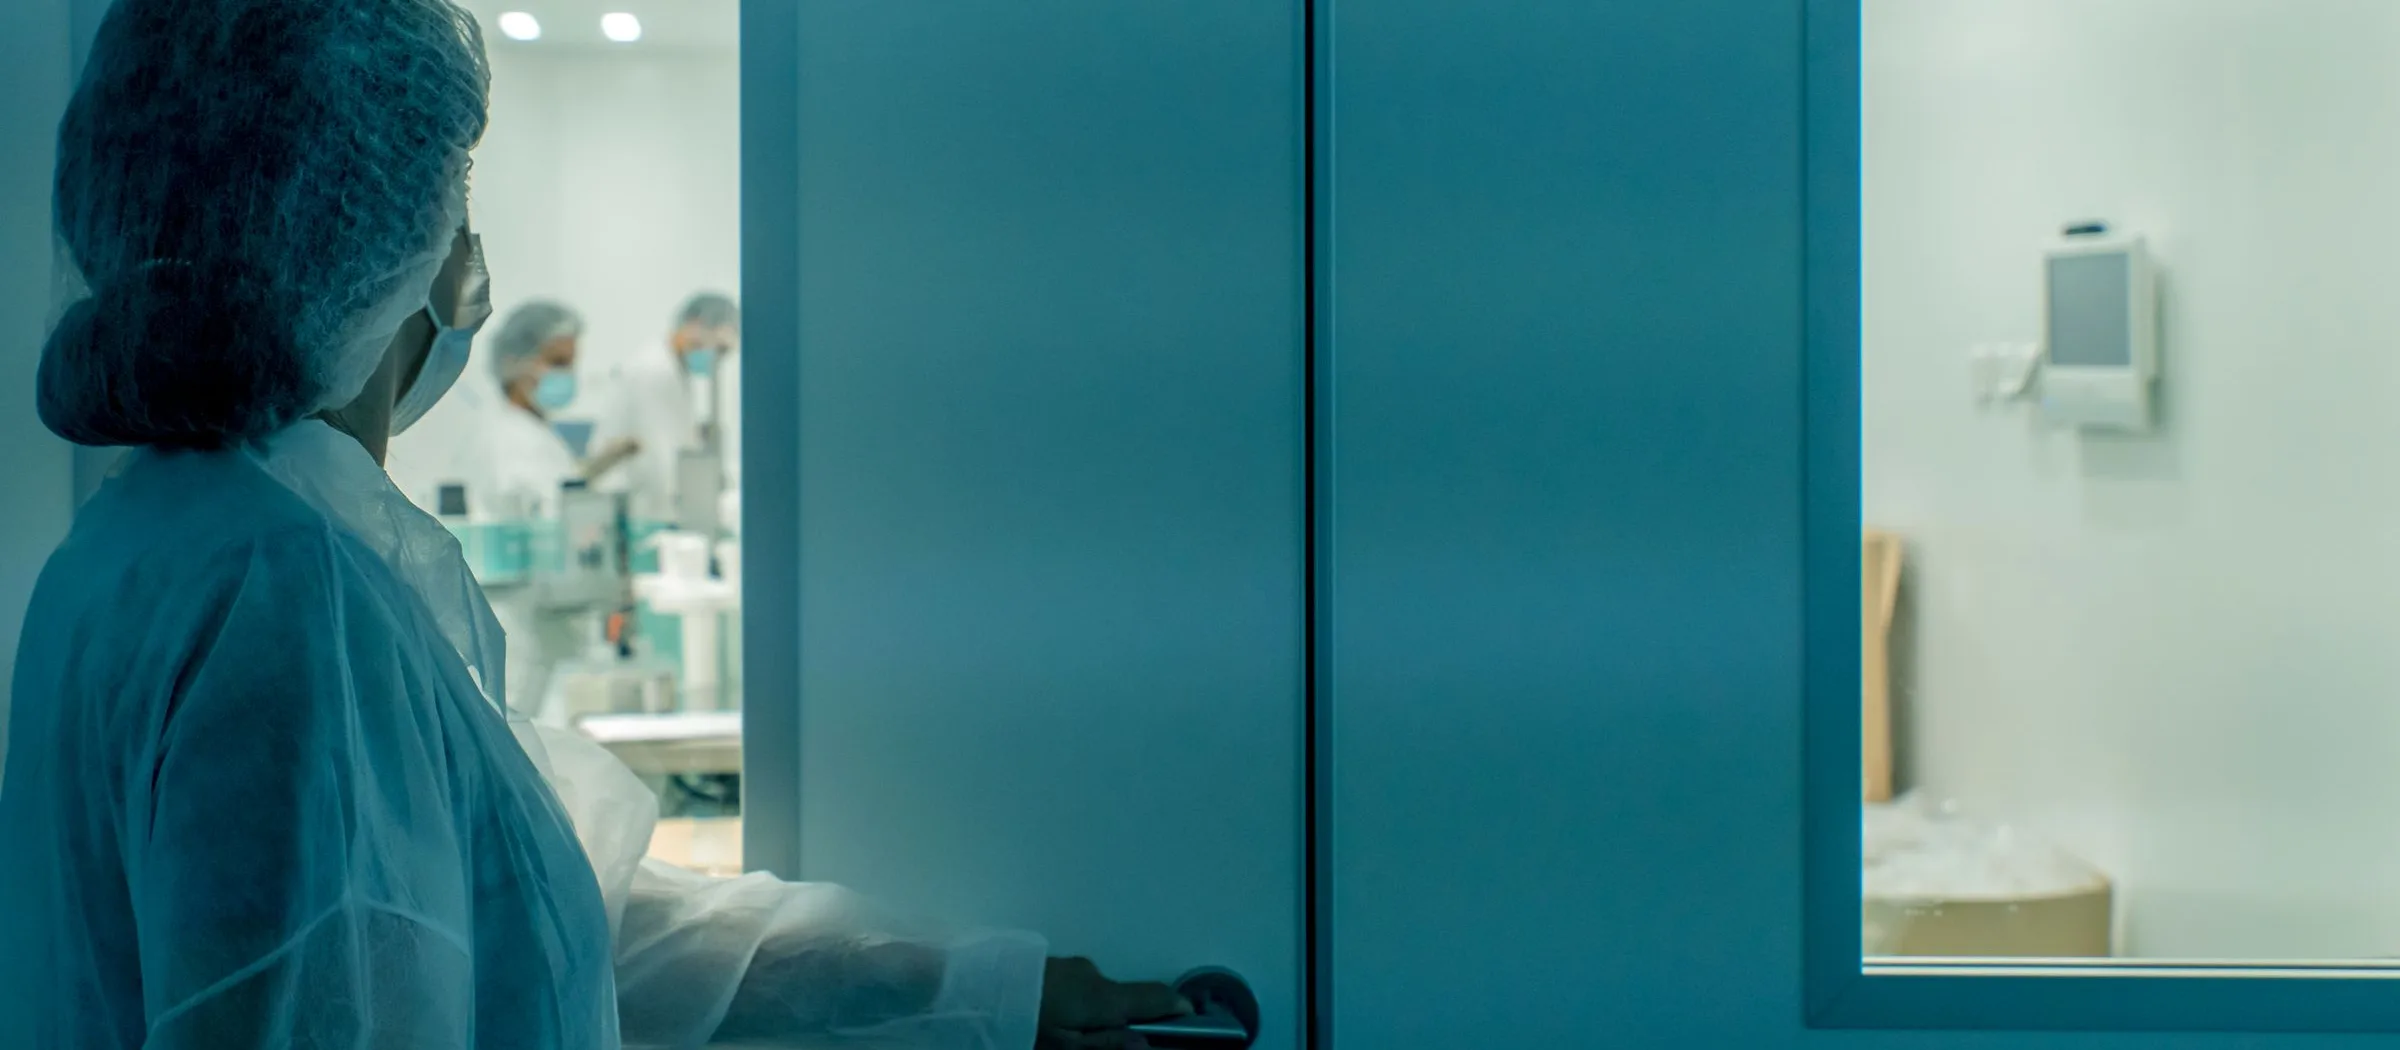
A gowned scientist in a mask entering a sterile laboratory

Hygienic and Cleanroom Air Conditioning

Ventilation for operating theatres, isolation rooms and cleanrooms, with their pressure cascades.

We design, supply, install, test and commission the specialised air conditioning of hospitals, laboratories and pharmaceutical cleanrooms, and maintain the systems we installed: hygienic air handling units, terminal HEPA filters, the unidirectional airflow canopies of operating theatres, the ventilation of isolation rooms and protective environment rooms, and the pressure cascades and room monitoring of cleanroom suites. These systems protect the patient, the product or the people around them, and the air they deliver is part of the clinical or the production process.

The design starts from each room's class and its use: the room classes of DIN 1946-4, the space requirements of ASHRAE 170, the specialised ventilation of HTM 03-01, or the cleanliness classes of ISO 14644-1 and the grades of EU GMP Annex 1 for sterile production. From them follow the air change rate, the outdoor air, the filter stages, the temperature and humidity range and the pressure of each room against its neighbours, which we lay out as a cascade from the cleanest room outwards. We give each theatre or theatre suite an air handling unit of its own, so that work on one does not stop another.

We supply the air handling units, fans, filters and controls, those of the brands we carry among them, and our teams install the ductwork, the canopies and the filter housings on site, cleaned and sealed as they go. Before handover each terminal filter is scan tested for leaks, the air change rates, room pressures and airflow patterns are measured, and the rooms are classified for particles to ISO 14644-1, the theatres also for their recovery time and the airflow over the table. Under a service contract we then maintain the systems we installed: filters changed by their pressure drop, hygiene inspections to VDI 6022, and the theatres verified again each year.

Operating theatres and isolation rooms

In a theatre the air must carry the particles of the operation away from the wound. Under DIN 1946-4 a room of class Ia has a canopy of low-turbulence displacement flow over the table and the instrument tables, commonly 3.2 by 3.2 m, whose H13 or H14 filters supply a stable field of clean air; a room of class Ib is ventilated by turbulent mixing. Under HTM 03-01 an ultraclean theatre holds fewer than 10 colony-forming units per cubic metre in its clean zone, and a general theatre takes 25 air changes an hour.

Isolation rooms reverse the aim: an airborne infection isolation room is held negative to its anteroom and the corridor, by at least 2.5 Pa under ASHRAE 170, with 12 air changes an hour and its exhaust discharged directly outside, above the roof; a protective environment room for patients with weakened immunity is held positive, supplied through HEPA filters. A monitor at each door alarms when a door is left open or a fan fails.

Cleanrooms and pressure cascades

A cleanroom is classified by the particles a cubic metre of its air may hold: under ISO 14644-1 class 5 allows 3,520 particles of 0.5 µm and larger, class 7 allows 352,000 and class 8 3,520,000. We reach each class by the air change rate, the coverage of the ceiling with terminal HEPA filters and, for class 5 zones, unidirectional airflow at 0.36 to 0.54 m/s, the guidance value of EU GMP Annex 1 for grade A, where sterile products are filled, with grade B around it and grades C and D for the preparation behind.

Between adjacent rooms of different grades the cascade holds at least 10 Pa, the guidance value of Annex 1, commonly 10 to 15 Pa, with airlocks between the grades whose interlocked doors cannot open together. The cleanest rooms are supplied through H14 filters, which EN 1822-1 rates at 99.995 per cent at their most penetrating particle size, each scan tested in place, and the rooms' temperature, humidity and pressures are recorded continuously and alarmed outside their limits.

Systems and equipment

Hygienic air handling units

  • Casings: smooth, cleanable stainless interiors, sloped drain pans and inspection windows, to VDI 6022 and DIN 1946-4
  • Filter stages: ePM1 stages in the unit, terminal HEPA filters of class H13 or H14 in the rooms
  • Steam humidifiers: in the supply, holding the humidity range of the theatres
  • Heat recovery: run-around coils, so that no exhaust air can reach the supply

Operating theatres

  • Unidirectional airflow canopies: low-turbulence supply over the table and the instrument tables, through H13 or H14 filters
  • Terminal filter housings: with test ports for leak and scan testing in place
  • Low-level extract: grilles near the floor in the corners of the theatre, drawing the air down and out
  • Theatre conditions: temperature and humidity shown and set, and pressure shown, on the theatre's control panel

Isolation and protective rooms

  • Airborne infection isolation rooms: held negative with an anteroom, exhausting directly outside, through HEPA filters where needed
  • Protective environment rooms: held positive, supplied through HEPA filters
  • Room pressure monitors: a display and an alarm at each door, connected to the building management system
  • Bag-in bag-out filter housings: on the exhaust of isolation rooms and containment laboratories

Cleanrooms

  • Cleanroom suites: ISO 14644-1 classes 5 to 8 and EU GMP grades A to D, for pharmacies and production
  • Fan filter units and filter ceilings: for class 5 zones and unidirectional airflow
  • Pressure cascades: supply and extract air valves holding each room's offset, with interlocked airlocks
  • Environmental monitoring: particles, temperature, humidity and pressures recorded continuously

Standards we work to

  • ASHRAE 170: ventilation of health care facilities
  • DIN 1946-4: ventilation and air conditioning of healthcare buildings and rooms
  • VDI 6022: hygiene requirements for ventilation and air conditioning systems
  • HTM 03-01: specialised ventilation for healthcare buildings
  • ISO 14644-1: cleanrooms, the classification of air cleanliness by particle concentration
  • ISO 14644-3: cleanrooms, test methods
  • EN 1822-1: high efficiency air filters (EPA, HEPA and ULPA), classification, performance testing and marking
  • EU GMP Annex 1: the manufacture of sterile medicinal products