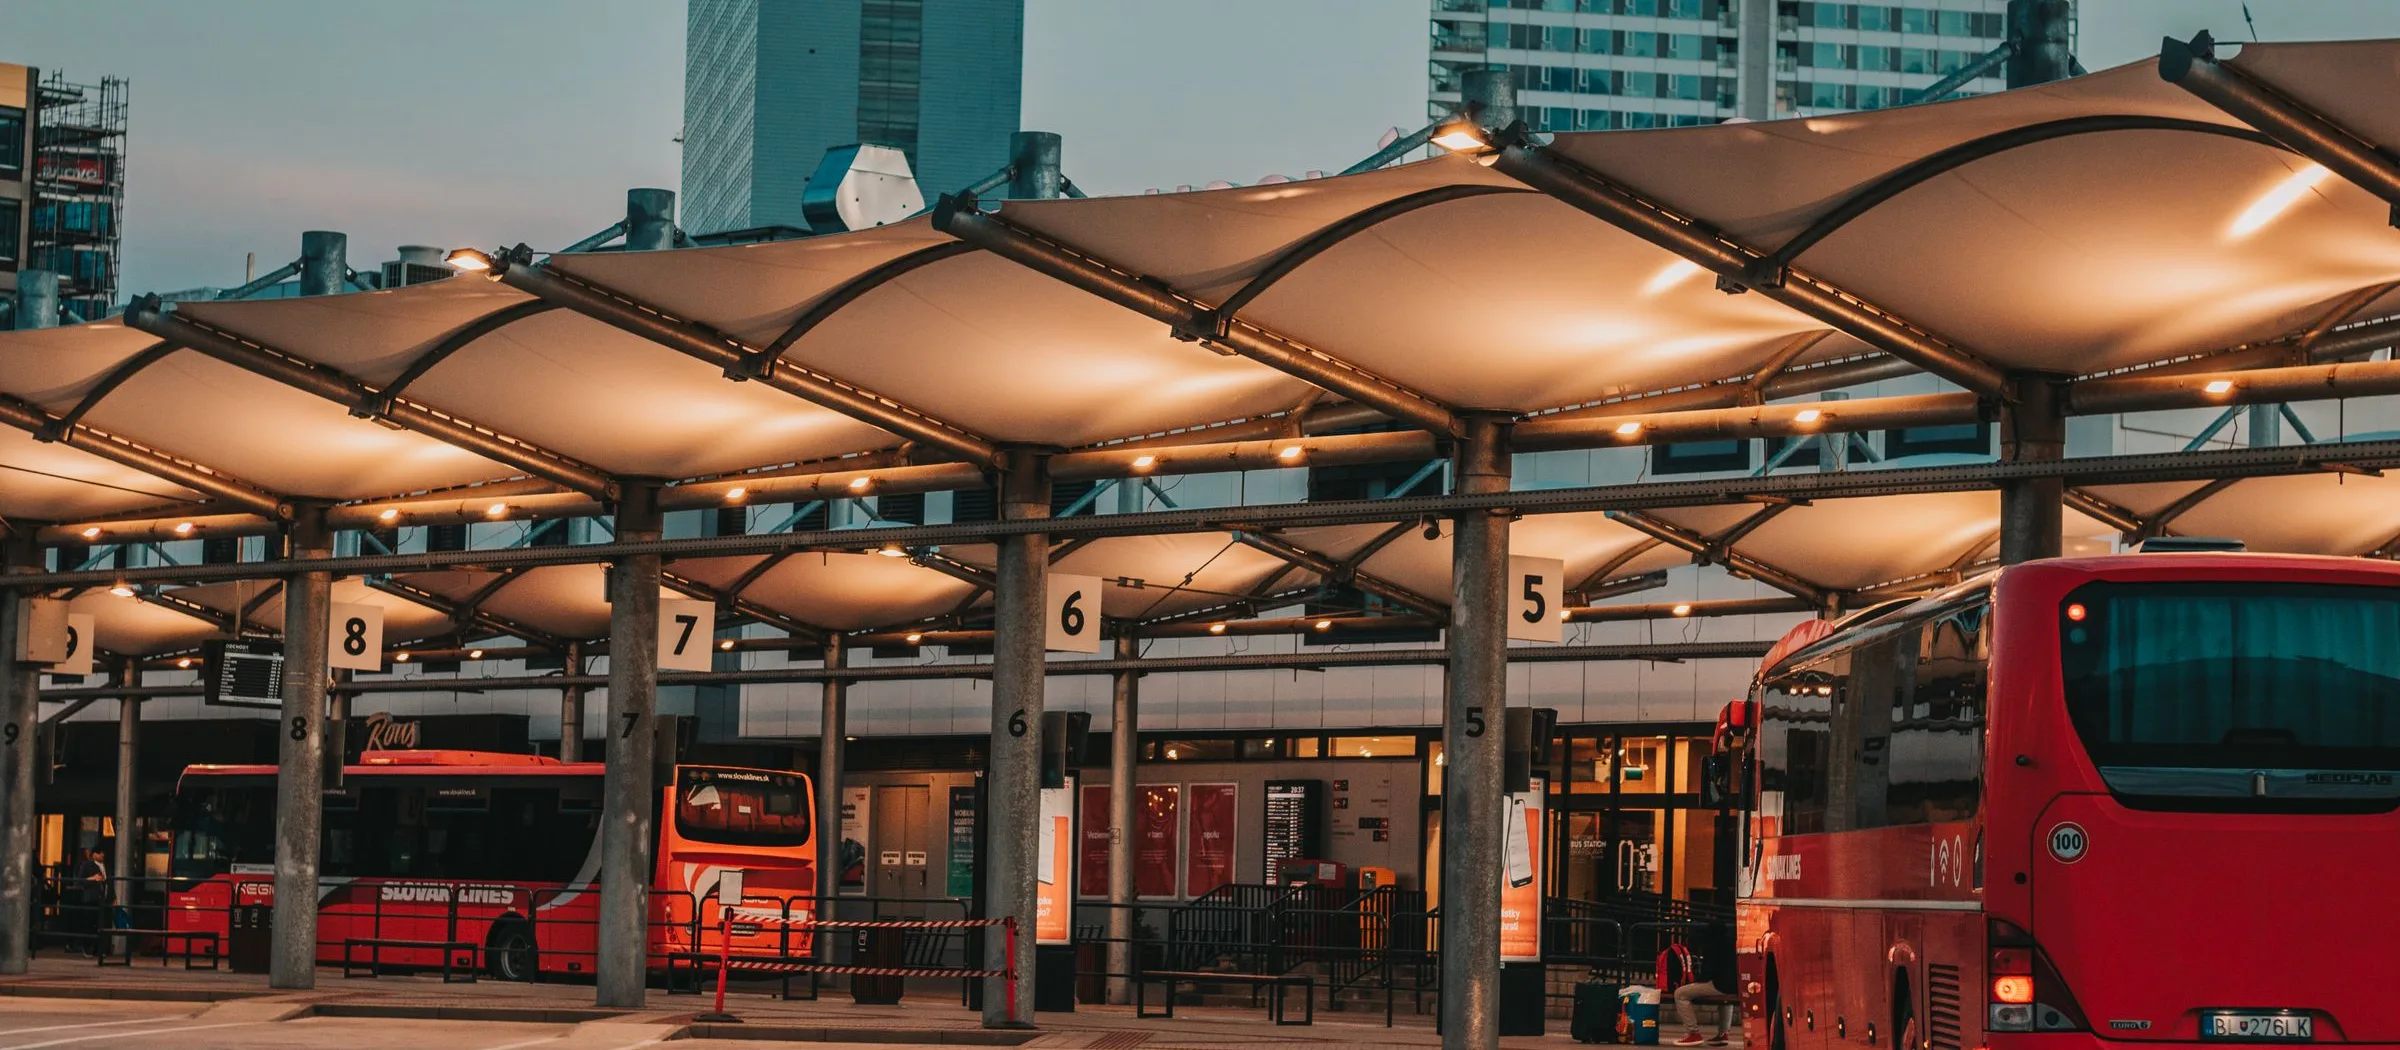
A rail, metro, bus or coach terminal gathers crowds that arrive in waves, in concourses, on platforms and at bus bays that are often below ground, with no window to open and no daylight to see by. Its services keep those spaces cool and fit to breathe, hold back the smoke of a fire in the terminal or the tunnel beside it, keep the terminal running when the supply fails, and tell passengers where to go, in normal service and in an emergency. Behind the terminals and their stations stand the depots where the fleets are maintained and the control buildings from which a line or a network is run, each with demands of its own.
We plan a terminal's services with its architects, its operator and the fire engineer, from the flows of passengers at the busiest hour and the fire strategy of the terminal and, for a railway or a metro, its tunnels. Our architects, structural engineers and building services engineers work on one coordinated model. The traction supply, the overhead lines and the railway signalling are the railway's own systems, built by others, and we coordinate ours with theirs. We design to the UAE Fire and Life Safety Code of Practice and the regulations of the UAE's authorities, and to the IEC, EN and NFPA standards each system follows.
We supply the plant and equipment of each system we build, and our teams install it on site. Each system is tested before the terminal opens: the smoke control with the fire alarm through each zone of the cause and effect, the voice alarm for its sound levels and its intelligibility on every platform, at every bus bay and in every hall, every emergency luminaire for its full duration; the civil defence then witnesses the fire systems. Under a service contract we maintain the systems we installed. Each of these systems is described under Disciplines.