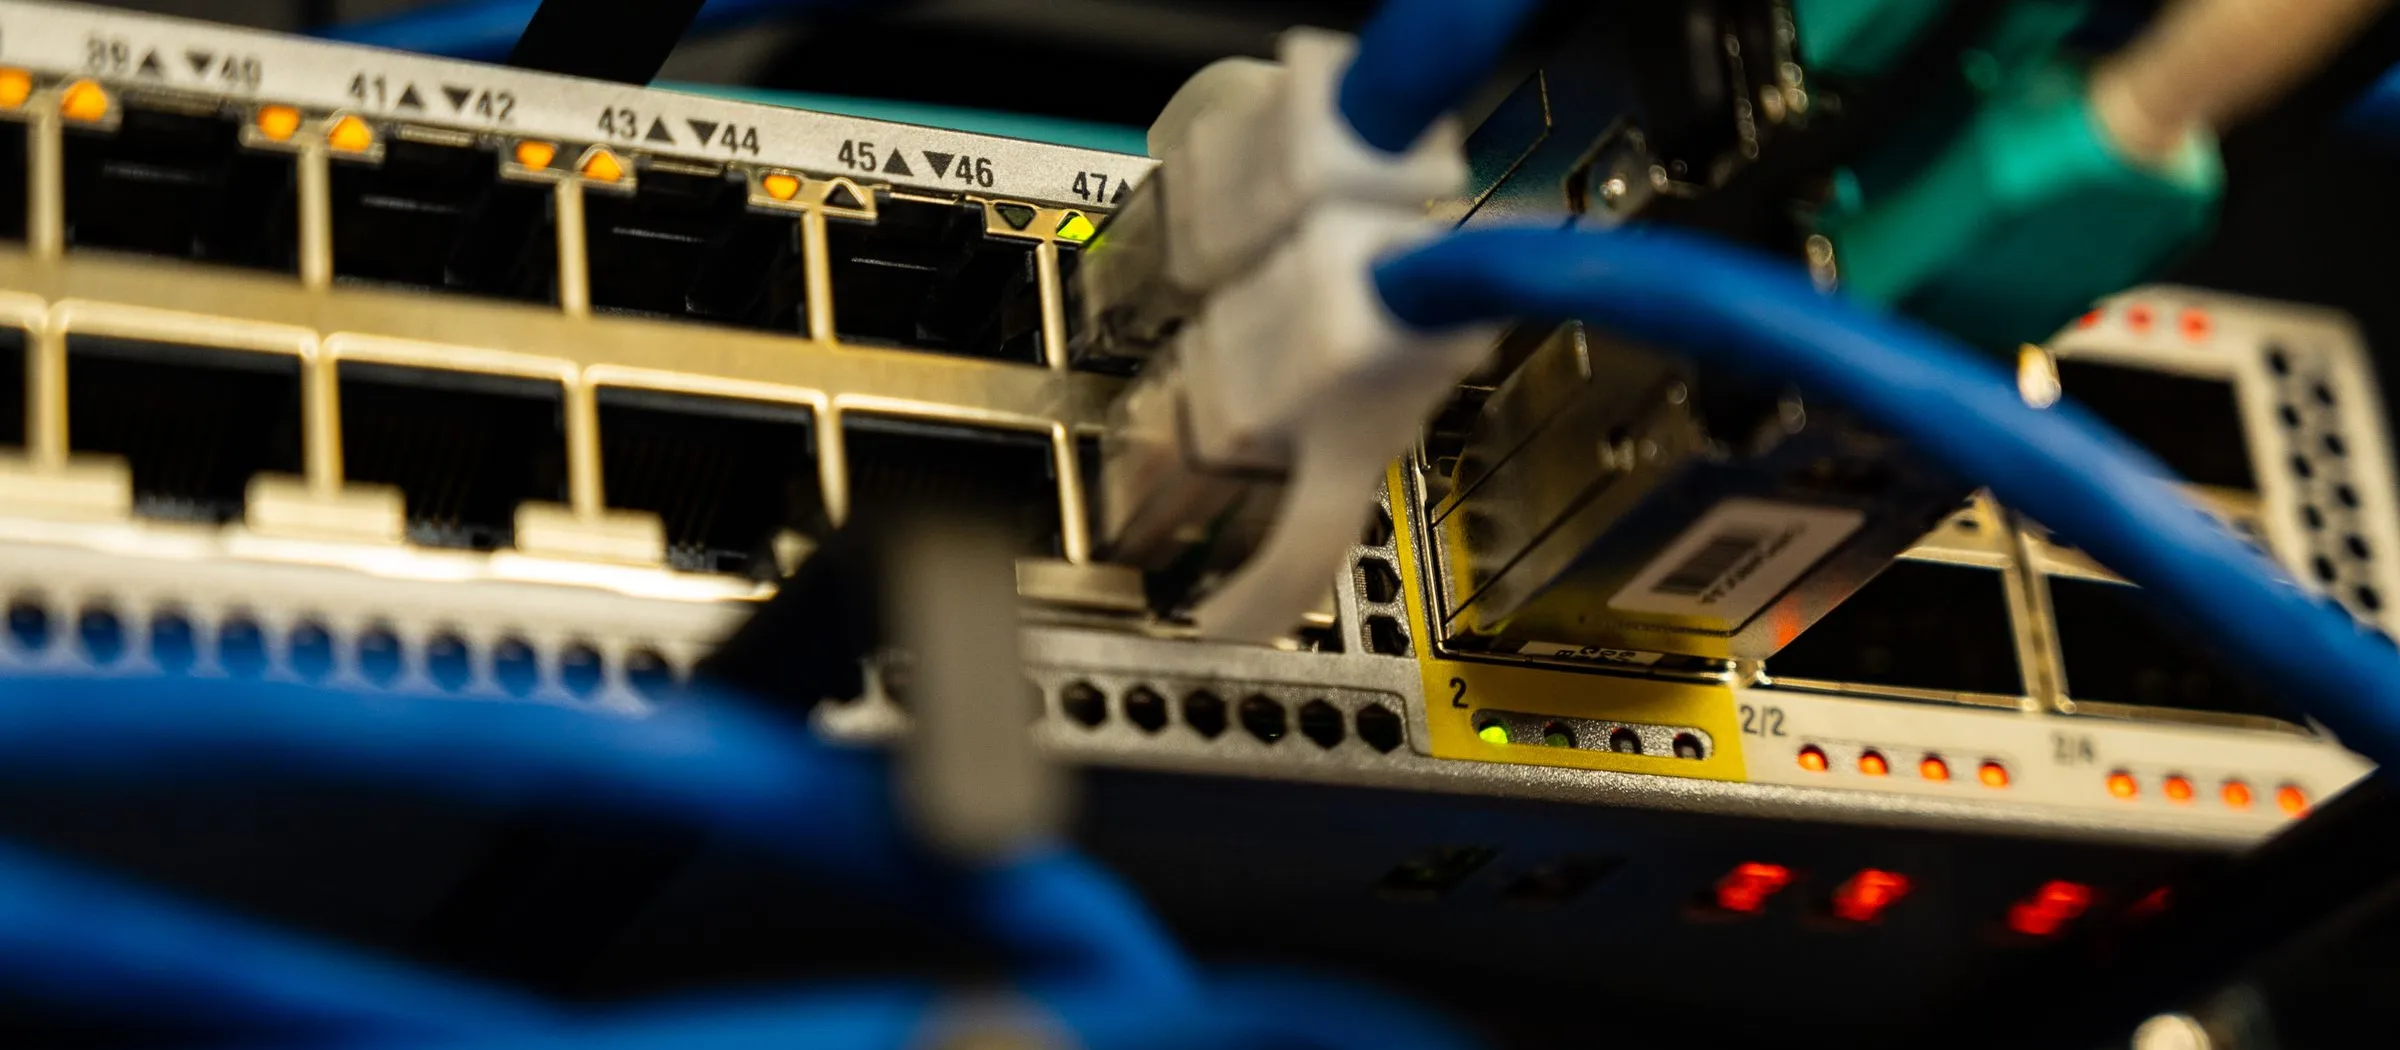
We design, supply, install, test and commission the structured cabling and the networks of buildings and campuses, and maintain the systems we installed: the optical fibre backbones between buildings and up the risers, the copper cabling from each floor's equipment room to every outlet, the cabinets, pathways and bonding that hold them, and the switches, routers, firewalls and wireless access points that run on them. One cabling carries a building's data, telephones, cameras, access control, nurse call, IPTV and building management, each on a network of its own.
The design starts from the outlets: how many each room needs and what will plug into them, desks, beds, cameras, access points, displays and controllers, and the power each draws over the cable. From them we place an equipment room on each floor within 90 m of cable of every outlet, size the backbone and the cabinets with room to grow, and route the pathways apart from power cables, to ISO/IEC 11801-1, EN 50173-1 and EN 50174-2, or to TIA-568 and TIA-569 where a project follows American standards. In a hospital we plan the networks with its IT team, those that carry medical devices among them, whose risks the hospital manages under IEC 80001-1.
We supply the cabling, the cabinets and the active equipment, and our teams install, terminate and label them on site. Every copper link is tested to its class with a certification tester and every fibre for its loss, and the results are handed over with the drawings and the labelling records; the switches are configured, and the wireless network is surveyed again once it is installed. Under a service contract we then maintain the systems we installed: the records kept up to date through every move and change, faults traced and links retested, and the software of the active equipment kept current.