Skip to the content
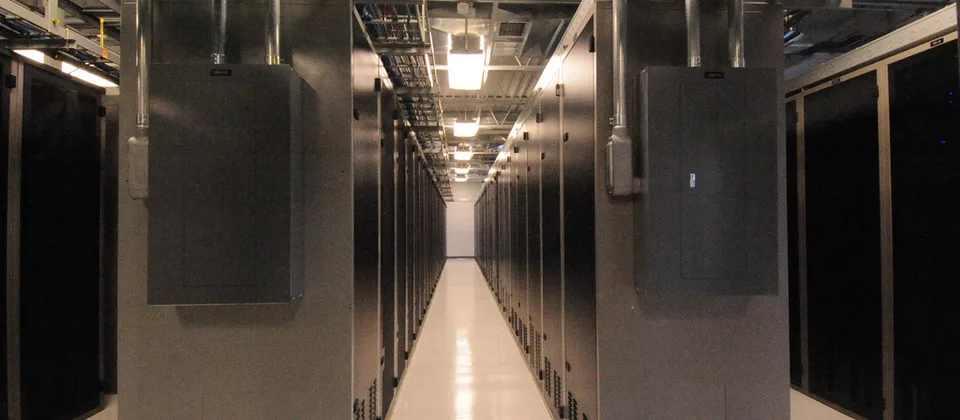
A contained cold aisle between two rows of server racks in a data hall

Data Centres

Power, cooling, containment, fire suppression and monitoring, designed with the redundancy each facility needs.

The building services of a data centre

A data centre exists for the equipment in its halls: rows of cabinets that draw power every hour of the year and turn almost all of it into heat. The building services are there to keep that equipment running. The power must reach every cabinet without a break, whatever happens to the utility's supply; the cooling must carry the heat away as fast as the equipment makes it; a fire must be found while it is small and put out without harming the equipment around it; and the operators must know the state of every system at every moment.

We plan a data centre's services with the client and its IT team, from the load the cabinets will draw on the first day and the way it will grow, so that power and cooling can be added as the halls fill. Our architects, structural engineers and building services engineers work on one coordinated model, from the medium-voltage intake to the cabinet rows. We design to the IEC and EN standards each system follows, or to the NFPA standards where a project follows American codes, and in the UAE to the UAE Fire and Life Safety Code of Practice and the regulations of its authorities.

We supply the plant and equipment of each system, and our teams install it on site. Each system is commissioned before the client's equipment depends on it: the generators run on a load bank at their full rating, each transfer tested by switching off the mains, each UPS discharged through its batteries for its autonomy, the chilled water systems balanced and their controls proved, and every copper link and fibre of the data halls tested. Under a service contract we then maintain the systems we installed. Each of these systems is described under Disciplines.

Power

The power of a data centre runs from the utility's intake, at 11 kV in most of the UAE, through the transformers and the main switchboards to the UPS systems that feed the cabinets. These are online double conversion UPS systems, classified VFI under IEC 62040-3: the cabinets see a steady voltage and frequency whatever the mains does, and the change to the batteries comes without a break. The batteries, valve-regulated lead-acid or lithium-ion, give an autonomy of commonly 10 to 30 minutes at full load, and rooms of lead-acid batteries are ventilated to IEC 62485-2. The generating sets are rated to ISO 8528 and derated for the 50 °C air and the dust of a Gulf site, with day tanks and a bulk fuel store sized for the autonomy agreed. Active harmonic filters bring down the current distortion of the UPS systems, and every rack and cabinet is held at one potential on a mesh bonding network, over an earth designed for a resistance of 1 ohm or less.

Cooling

The cooling of a data centre runs on every day of the year, and its plant must meet the hottest of them. We design it for the site's design day, in Dubai the municipality's 46 °C dry bulb and 29 °C wet bulb: air-cooled chillers on the roof, selected for an entering air above 46 °C, since the roof's heat and the discharge of the units beside them raise it, or water-cooled chillers with cooling towers where the plant is large and make-up water can be had. The chilled water leaves the plant at commonly 6 to 7 °C and returns at 12 to 13 °C, or at the temperatures a district cooling provider sets, in a variable primary flow system whose variable speed pumps move only the water the load needs. In the data halls, air handling units on chilled water, their plug fans on EC motors or variable speed drives, deliver the cold air. We select the chillers for their efficiency at part load, where they run for most of the year, to ASHRAE 90.1.

Containment

Cold air that mixes with the hot air leaving the cabinets is cooling spent for nothing, so we keep the two apart. The cabinets stand in rows that face each other across a cold aisle, their backs to the hot aisles, and either the cold aisle is enclosed with doors at its ends and panels over it, or the hot aisle is enclosed and returns its air to the cooling units through the ceiling void. Blanking panels close the empty spaces in each cabinet and brush seals the cable openings, so that the air passes through the equipment rather than around it. The air then returns to the cooling units as warm as it was designed to be, and so does the chilled water they send back to the plant; a return colder than designed is the commonest reason a plant cannot deliver its capacity. We lay out the aisles with the client's IT team, and coordinate the enclosure with the lighting, the cable trays above the cabinets, the sprinklers, the gas nozzles and the detection's sampling pipes.

Fire suppression

Aspirating detection to EN 54-20 draws the air of each data hall through its sampling pipes to its detector, so that a fire inside a cabinet is found early, and the fire alarm's cause and effect sets what follows. The sprinklers over the data halls are pre-action, since an accidental discharge there would do harm: their pipework stays dry until the detection fills it. The halls and the electrical rooms are protected by gaseous systems to NFPA 2001 or ISO 14520, clean agents such as FK-5-1-12 or HFC-227ea discharged within 10 s, or inert gases such as IG-541 within 60 to 120 s, to a design concentration held for at least 10 minutes. A releasing panel to EN 12094-1 discharges the gas only when two detectors agree, after a warning. Each protected room is built tight, with pressure relief vents, and before handover a door fan test proves that it holds the gas for its hold time.

Monitoring

A fault in a data centre's plant should reach the engineers before it reaches the equipment in the halls. The building management system brings into one view the chillers, pumps and air handling units, the generators and the fuel store, the switchgear and the UPS systems: packaged plant joins it over BACnet or Modbus, and medium-voltage switchgear over IEC 61850. The breakers of the incomers and the large feeders measure the energy and the power quality they pass, the batteries are watched block by block for their voltage, temperature and internal resistance, and the meters report by system, so that the energy the cooling and the cabinets each use can be seen. Critical alarms go at once to the engineers on duty, and trend logs record every point. Life safety stays hardwired from the fire alarm, and the security management system brings the access, intruder and camera alarms to one screen in the control room.

Redundancy

The client sets the redundancy of a data centre, as a rating under TIA-942 or an availability class under EN 50600, and we carry it through every path the equipment in the halls depends on. Where the network allows it, the facility takes two medium-voltage feeders from separate sources, and its transformers back each other up through a bus coupler. The generating sets run in parallel on a synchronising panel; the UPS systems are modular or in parallel, so that the load is carried with one module or unit out of service, with a static bypass and an external manual bypass for servicing without a break. The chiller plant meets the peak load with one chiller out of service, and the transfer pumps of the fuel are duty and standby. Where the target calls for two complete systems, each path of power and of cooling is designed to carry the whole load alone, and equipment with a single supply takes a static transfer switch fed from two sources.

What we hold to in a data centre

The equipment in the halls sets the design: the power, the cooling and the space are planned from the load the client expects and the way it will grow.

The sprinklers over the data halls hold no water until a fire is found: the detection fills their pipework, and the rooms water would harm are protected by gas.

The cooling spends as little energy as it can: the hot and the cold air are kept apart, and the chillers are chosen for the part load at which they run most of the year.

Systems and equipment

Electrical power

  • Medium-voltage intake: ring main units or metal-enclosed switchgear, from two feeders where the network allows it
  • Transformers: cast resin, of classes C2, E2 and F1, for indoor substations
  • Main switchboards: assemblies verified to IEC 61439-2, form 4b, rated for the fault level
  • UPS systems: online double conversion, modular or in parallel, with static and manual bypass
  • Generating sets: rated to ISO 8528, running in parallel on a synchronising panel
  • Fuel supply: day tanks, duty and standby transfer pumps and the bulk store for the agreed autonomy

Cooling and air

  • Chillers: air-cooled for an entering air above 46 °C, or water-cooled with cooling towers
  • Chilled water pumps: variable speed, in a variable primary flow system, with standby units
  • Data hall cooling units: air handling units on chilled water, with plug fans on EC motors or variable speed drives
  • Aisle containment: the cold or the hot aisle enclosed, with blanking panels in the cabinets
  • Split units: duty and standby units in electrical and telecommunications rooms

Fire detection and suppression

  • Aspirating detection: to EN 54-20, for the data halls
  • Pre-action sprinklers: dry over the data halls until the detection fills them
  • Clean agent systems: FK-5-1-12 or HFC-227ea, discharged within 10 s
  • Inert gas systems: IG-541 or IG-55, for rooms that must not be wetted
  • Releasing panels: to EN 12094-1, discharging the gas only when two detectors agree

Earthing and cabling

  • Earth electrodes and grids: designed for an earth resistance of 1 ohm or less
  • Mesh bonding networks: every rack and cabinet held at one potential
  • Surge protection: Type 1, Type 2 and Type 3 devices, each to IEC 61643-11 and coordinated with the next
  • Data hall cabling: to TIA-942 or EN 50600-2-4, commonly overhead in trays above the cabinets

Monitoring and security

  • Building management: chillers, generators, switchgear, UPS systems and fuel in one view
  • Battery monitoring: the voltage, temperature and internal resistance of each block
  • Energy metering: the energy of the cooling and of the cabinets, reported by system
  • Access control: the doors of the data halls graded 3 under IEC 60839-11-1
  • Intruder alarms: grade 3 of EN 50131 for the data halls