Skip to the content
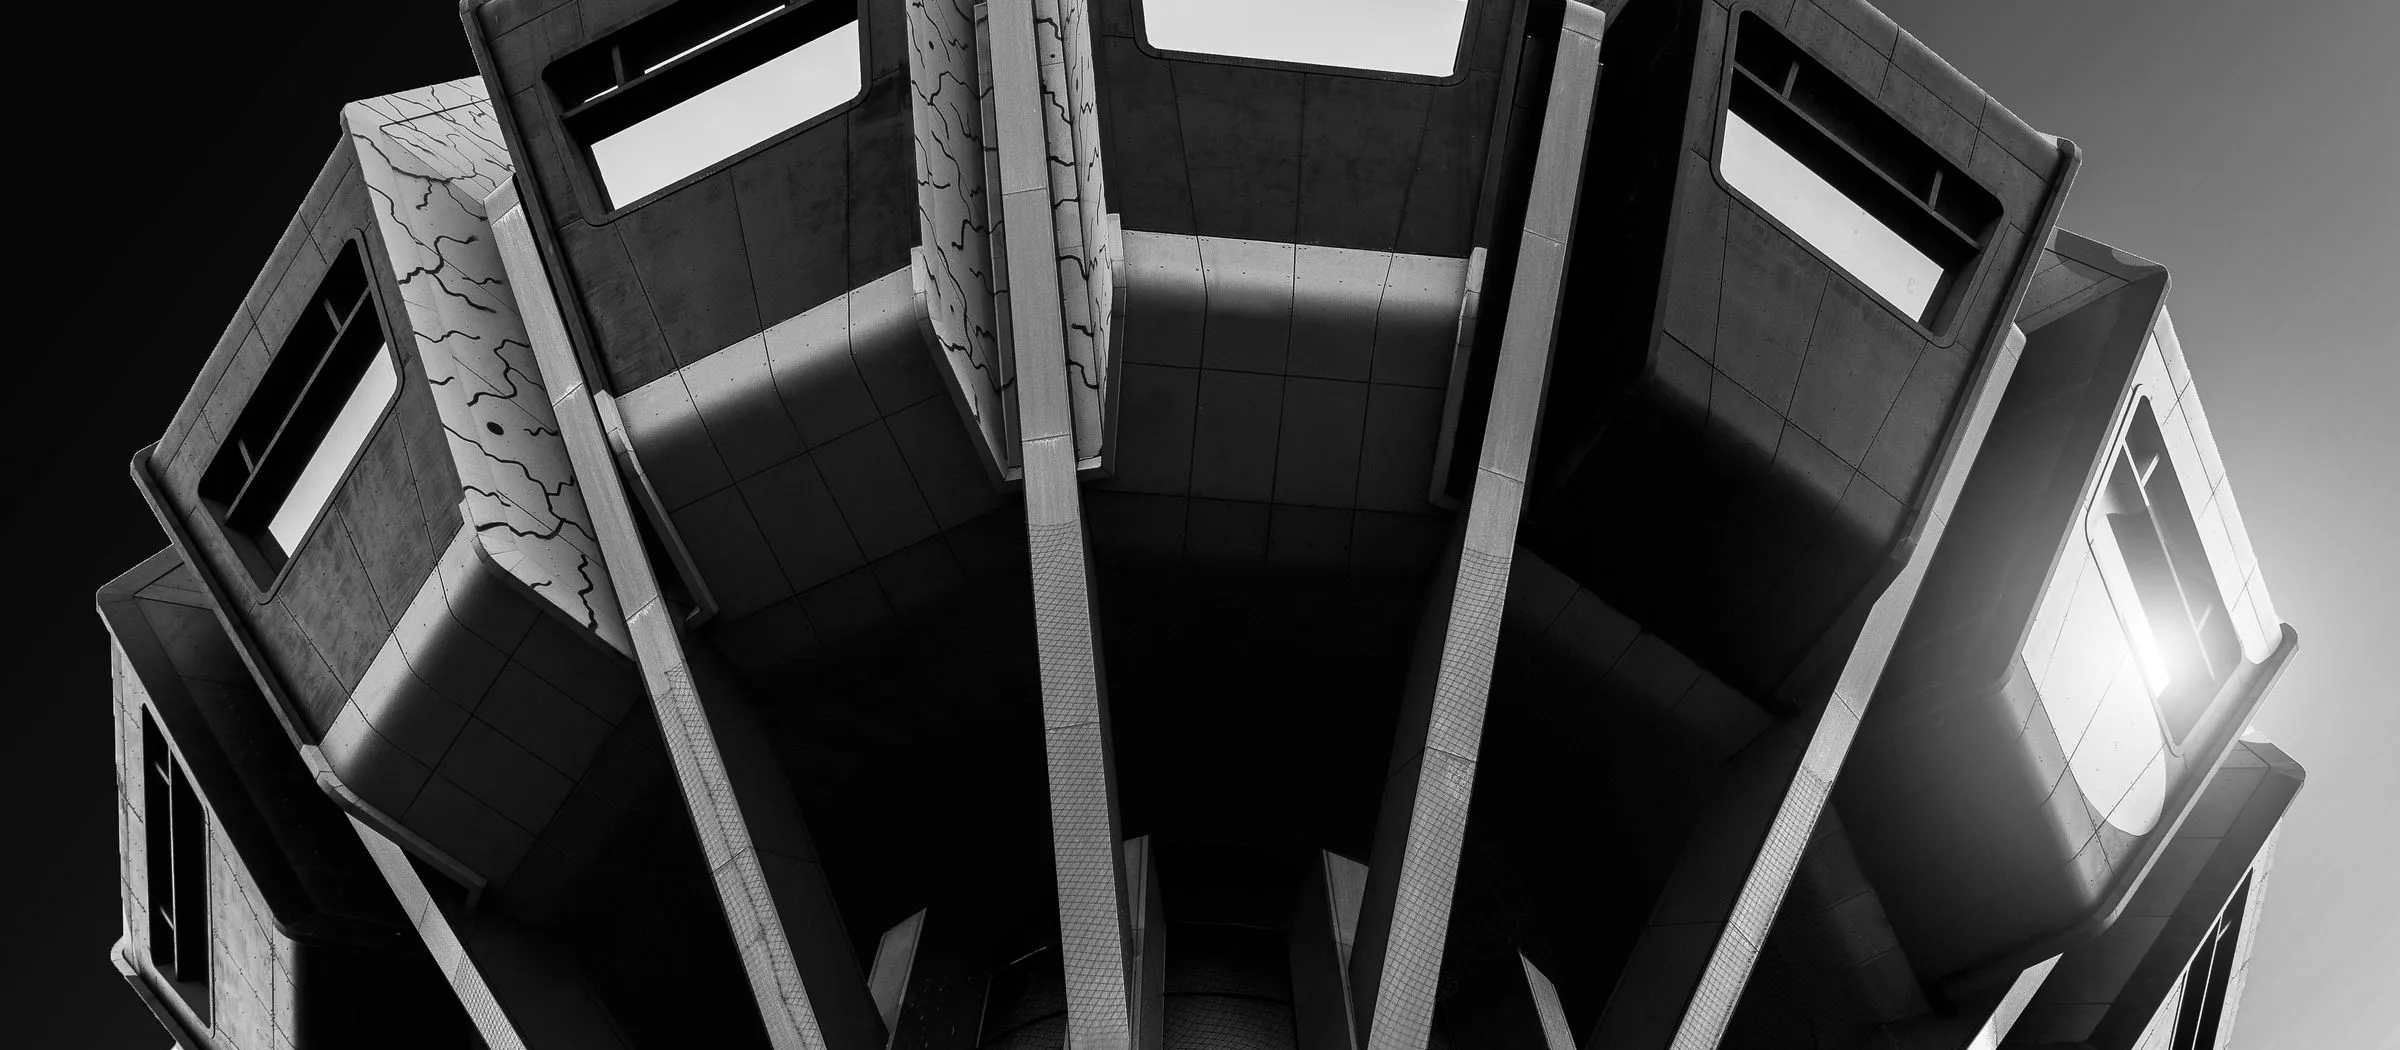
A contemporary building's angular facade seen from below, in black and white

Architectural

The architecture of hospitals and other demanding buildings, from concept to construction drawings.

We design the architecture of buildings from the first concept to the construction drawings: hospitals and clinics above all, and the data centres, airports, stations, schools and public and commercial buildings whose services we also engineer. Our architects work beside our structural and building services engineers on one coordinated model, so that the plant rooms, the risers, the ceiling voids and the routes the services need are planned into the building from the start rather than found in it later.

For a hospital the design starts from healthcare planning: the clinical brief and the schedule of accommodation, the departments and their adjacencies, and the flows of patients, staff, visitors, supplies and waste. We plan the departments to the guidance the project follows, the Health Building Notes in the British manner or the FGI Guidelines in the American one, together with the health facility guidelines of the authority that licenses the hospital, and we design the interiors and the fit-out that finish each room for its use.

We take the design through its stages, from the concept and the schematic design to the developed design, the construction drawings, the specifications and the tender documents, with the submissions each approving authority asks for along the way. Where the client wants it, we stay with the project during construction: we review the contractor's shop drawings, samples and mock-ups, monitor the work on site against the approved drawings and inspect the finished rooms before handover.

Healthcare planning and clinical flows

We plan a hospital department by department from its clinical brief, and place each where its adjacencies demand: the operating theatres beside critical care and the sterile services department, the emergency department with direct access to imaging, the maternity unit beside the neonatal unit. Within each department we size the rooms for the guidance and the equipment they hold, a general operating theatre of 55 m² under HBN 26 or of 37 m² clear floor area under the FGI Guidelines, more for hybrid and robotic surgery, and single-bed rooms with their own shower rooms on the wards.

The flows are planned as carefully as the rooms. Patients, visitors and staff reach the departments by separate routes where they must, beds move through corridors and lifts sized for a bed with its attendants and equipment, and clean supplies, soiled returns and waste travel on routes of their own. In the operating suite we keep the clean and the dirty sides apart, and we plan isolation rooms with an anteroom where the infection control brief asks for them.

Interior design and fit-out

We design the interiors and the fit-out of each room for its use, its cleaning and the people in it. Clinical rooms take seamless sheet flooring coved up the wall, impact-resistant hygienic wall finishes and ceilings sealed where the room is held at a pressure, and the operating theatres flush hermetic doors with vision panels. Corridors carry handrails and corner and door protection against the trolleys that pass them, and every finish is chosen for the disinfectants the hospital uses.

For everyone who uses the building we design wayfinding from the entrance to every department, a difference of at least 30 points of light reflectance value between walls, floors and doors for people with impaired sight, as BS 8300 sets, and the acoustic privacy HTM 08-01 sets for consulting and treatment rooms. In offices, schools and public buildings we work the same way: the fit-out is drawn, specified and coordinated with the ceilings, the lighting and the services above it.

What we design

Concept and schematic design

  • Site and master planning: the buildings and their phases, with the access for patients, visitors, supplies and emergency vehicles
  • Massing and form: the building's volume, orientation and façades, for the climate of the site
  • Design basis: the brief, the codes and the guidance the design follows, agreed with the client
  • Schematic plans: the departments, the cores and the plant spaces, coordinated with the structure and the services

Healthcare planning

  • Schedule of accommodation: every room of the hospital with its area, from the clinical brief
  • Departmental layouts: theatres, critical care, emergency, imaging, wards, laboratories and sterile services
  • Clinical flows: separate routes for patients, visitors, staff, clean supplies and waste
  • Room data sheets: the finishes, fittings, equipment and services of each type of room
  • Infection control: isolation rooms with anterooms, and the clean and dirty sides of the operating suite

Developed design and construction drawings

  • General arrangements: plans, sections and elevations of the whole building at construction scale
  • Details: walls, doors, ceilings, stairs and roofs, and the junctions between them
  • Fire strategy drawings: compartments, escape routes and fire-resisting construction, for the civil defence authority
  • Specifications and tender documents: the materials, finishes and workmanship the contractor builds to
  • Authority submissions: the drawings each approving authority asks for at each stage

Interiors and fit-out

  • Clinical finishes: seamless coved flooring, hygienic wall cladding and sealed ceilings
  • Doors and protection: hermetic doors, handrails, and corner and door protection
  • Joinery: nurse bases, reception desks and clinical storage
  • Wayfinding and signage: the routes and the signs from the entrance to every room
  • Furniture and equipment layouts: coordinated with the services each item needs

Standards we work to

  • HBN 00-01: general design guidance for healthcare buildings
  • HBN 26: facilities for surgical procedures
  • FGI Guidelines: the design and construction of hospitals
  • HTM 08-01: acoustics in healthcare buildings
  • BS 8300: the design of an accessible and inclusive built environment
  • IBC: the International Building Code
  • NFPA 101: the Life Safety Code
  • The local authority codes of the UAE, the UAE Fire and Life Safety Code of Practice among them