Skip to the content
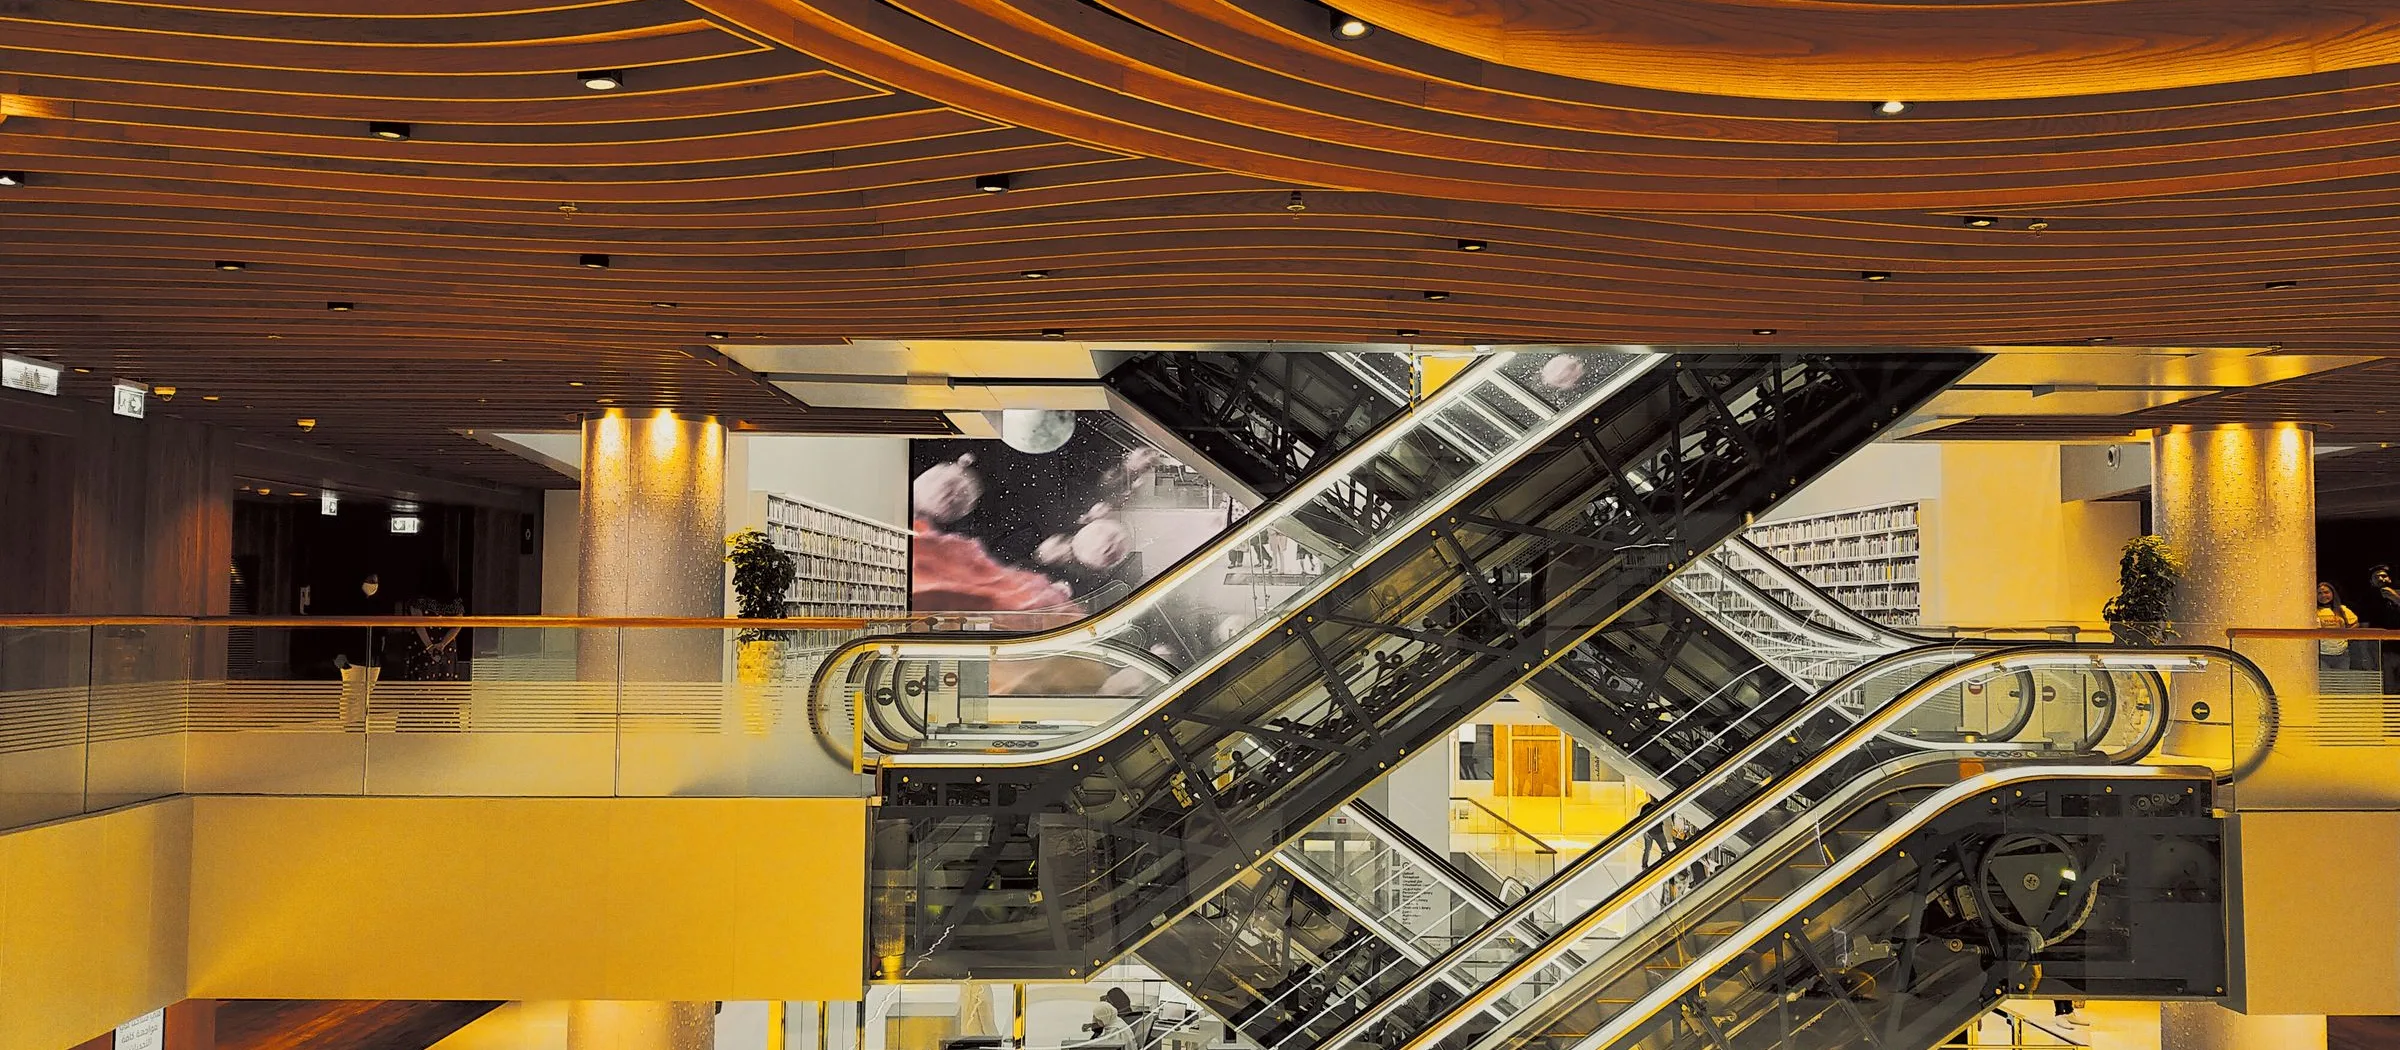
The glazed atrium of a shopping centre, escalators crossing between its galleries

Malls and Retail

Shopping centres and retail buildings, with the comfort cooling, power and fire protection their tenants rely on.

The building services of a shopping centre

A shopping centre is a building of many tenants under one roof, shops, restaurants and a supermarket around malls and atria that are open to the public from the morning until late at night. Its services keep large, glazed volumes cool through the Gulf summer, serve each tenant with the cooling, power, water and drainage its fit-out needs and measure what each one uses, hold back the smoke of a fire in malls and atria that would carry it from floor to floor, and protect the stock in the stores behind the shops.

We plan a centre's services with its architects and its developer from the mix of tenants and the fire strategy, and set out for each tenant's unit the services it will connect to, so that every fit-out finds its supplies waiting. The landlord's systems, the central plant, the services of the malls and the life safety systems, we design as one. We design to the UAE Fire and Life Safety Code of Practice, to ASHRAE 90.1 and the authority's green building regulations, and to the regulations of the UAE's electricity and water authorities, with the IEC, EN and NFPA standards each system follows.

We supply the plant and equipment of each system we build, and our teams install it on site. Each system is tested before the centre opens: the smoke control with the fire alarm through each zone of the cause and effect, the sprinkler systems hydrostatically, the fire pumps at churn, at their rated flow and at 150 per cent of it, and the chilled water systems balanced and their controls proved; the civil defence then witnesses the fire systems. Under a service contract we maintain the systems we installed. Each of these systems is described under Disciplines.

Comfort cooling

A shopping centre's cooling starts from its chilled water. Where the centre takes it from a district cooling network, an energy transfer station of plate heat exchangers separates the provider's water from the centre's, and we design it to the provider's requirements for the approach across the exchangers and for the return temperature, which the tariff often penalises when it falls short. Where the centre has its own plant and the tariff rewards it, thermal energy storage charged at night takes the daytime peak. The malls and atria are tall, glazed and full of people: air handling units with variable air volume serve them, their outdoor air dried in dedicated outdoor air units to a leaving dew point of commonly 10 to 11 °C, and carbon dioxide sensors set the outdoor air to the crowds in them. The malls are held at commonly 23 to 24 °C and 50 to 55 per cent relative humidity, and slot diffusers, chosen for their throw and noise, run along the galleries.

Tenant services and metering

Every tenant's unit is handed over with its services waiting for its fit-out: chilled water for its fan coil units, a metered electrical supply, water and drainage, and its connections to the fire alarm and the sprinklers. We meter each tenant, with an electricity sub-meter on its supply and a meter on its chilled water, all read by an energy monitoring system, so that the energy each tenant uses can be seen. The restaurants of a food court take their gas through check meters read remotely, with gas detectors and an automatic shut-off valve that closes at a detector's shut-off level, commonly 20 per cent of the lower explosive limit, and where a commercial kitchen is mechanically ventilated, its gas supply is interlocked with the ventilation under BS 6173, so that no gas reaches the burners unless the extract runs. Their kitchens take grease extract, their hoods wet chemical suppression interlocked with the gas supply, and their waste passes through grease separators before it joins the drainage.

Smoke control

A fire in a shop that opens onto a mall sends its smoke into the mall and up through the atria to the galleries above, so the smoke control of a shopping centre is designed with its architecture. With the fire engineer we lay out the zones of the cause and effect, and an alarm starts the extract of the zone on fire: smoke extract fans rated to EN 12101-3 for the temperature and time the fire strategy sets, commonly 400 °C for 2 hours, which take the smoke out of the mall. Beam detectors to EN 54-12 watch across the atria, and stair and lobby pressurisation keeps smoke out of the escape routes. On the alarm the public address and the background music fall silent for the voice alarm, which speaks in Arabic and English, and where the fire strategy uses them, the signage screens turn to evacuation messages.

Fire protection

Behind the shops lie the stores of their stock, and in a supermarket the stock may be piled high, so the sprinklers of a shopping centre follow the hazard of each part of it. We set the occupancy classification of NFPA 13 or the hazard class of EN 12845 for the malls, the shops and their stores, and from it follow the design density, the area of operation, the duration of the water supply and the pressure the pumps must give; high-piled storage takes early suppression fast response sprinklers. The water supply holds the flow for its duration, commonly 60 minutes for ordinary hazard, in a tank reserved for it, and an electric main pump, a diesel pump standing by and a jockey pump that holds the pressure feed the systems. Standpipes carry water to the hose connections the fire service uses, with a residual pressure of 6.9 bar at the most remote outlet under NFPA 14, and hose reels on every floor give the occupants a first means of attack.

Power and car parks

A shopping centre's electrical load is large: the cooling, the lighting of the malls, the shops and the car parks, the escalators and lifts, and the tenants' supplies. We design its distribution from the utility's intake through its transformers and main switchboards to busbar risers with tap-off units at each floor. Power factor correction banks with detuned reactors hold the power factor at 0.95 or above, and active harmonic filters work where drives and LED lighting distort the current. Standby generators feed the safety services, and the emergency lighting gives at least 1 lux on the centre line of each escape route under EN 1838. Jet fans and extract fans controlled by carbon monoxide and nitrogen dioxide sensors ventilate the covered car parks, and we light the open ones to EN 13201. The bays of both take AC charge points and DC chargers whose load management shares the centre's spare capacity between them, and over the open bays steel carport canopies carry photovoltaic modules, connected under the utility's rules, those of DEWA's Shams Dubai in Dubai.

Security and communications

The security of a shopping centre must leave its malls open to everyone and still protect the shops, their cash and the service areas behind them. Each camera is placed under EN 62676-4 for what it must do, at the entrances, in the malls and the car parks and along the service corridors, and in Dubai the CCTV follows the requirements of SIRA for the building's type. Intruder and hold-up alarms are graded under EN 50131, commonly grade 2 for shops and grade 3 for cash offices, and the doors from the service corridors into the shops and the plant rooms are access-controlled, each door on an escape route still opening for anyone leaving in an emergency. The security management system brings the access, intruder and camera alarms to one screen in the control room. The public address calls each zone, plays the background music and the automatic announcements of closing times, and digital signage carries advertising and wayfinding on screens of commonly 500 to 700 cd/m² indoors.

What we hold to in a shopping centre

Each tenant finds its services ready: the supplies of every unit are planned with the centre, so that a fit-out connects to them without disturbing its neighbours.

What each tenant uses is measured: electricity and chilled water unit by unit, and gas kitchen by kitchen.

The stores are protected for what they hold: the sprinklers follow the hazard of each part, and high-piled stock takes early suppression fast response sprinklers.

Systems and equipment

Cooling and air

  • Energy transfer stations: plate heat exchangers, control valves and energy meters to the provider's requirements
  • Thermal energy storage: stratified chilled water tanks or ice storage charged at night
  • Air handling units: variable air volume for the malls, with heat recovery
  • Fan coil units: on chilled water, for the tenants' units
  • Car park ventilation: jet fans and extract fans controlled by carbon monoxide and nitrogen dioxide sensors

Tenant services

  • Electricity sub-meters: on each tenant's supply, read by the energy monitoring system
  • Chilled water meters: on each tenant's branch, read over M-Bus, Modbus or BACnet
  • Gas check meters: for the kitchens of the food court, read remotely
  • Kitchen hood suppression: wet chemical systems on the cooking line, interlocked with the gas supply
  • Grease separators: for the kitchens' waste

Fire and smoke

  • Sprinklers: designed for the hazard of each part, early suppression fast response in high-piled storage
  • Fire pump sets: an electric main pump, a diesel pump and a jockey pump, to NFPA 20 or EN 12845
  • Smoke extract fans: rated to EN 12101-3, commonly 400 °C for 2 hours
  • Beam detectors: to EN 54-12, across the atria
  • Voice alarm: the public address and the background music silenced for its messages

Electrical power

  • Busbar risers: with tap-off units at each floor, to IEC 61439-6
  • Power factor correction: automatic capacitor banks with detuned reactors
  • EV charging: AC charge points and DC chargers under load management
  • Carport photovoltaics: modules on steel canopies over the parking bays

Security and signage

  • CCTV: cameras placed under EN 62676-4, recorded for the period the authority or the client sets
  • Intruder and hold-up alarms: graded under EN 50131, grade 3 for cash offices
  • Public address: zones, background music and the announcements of closing times
  • Digital signage: advertising and wayfinding from one content management system