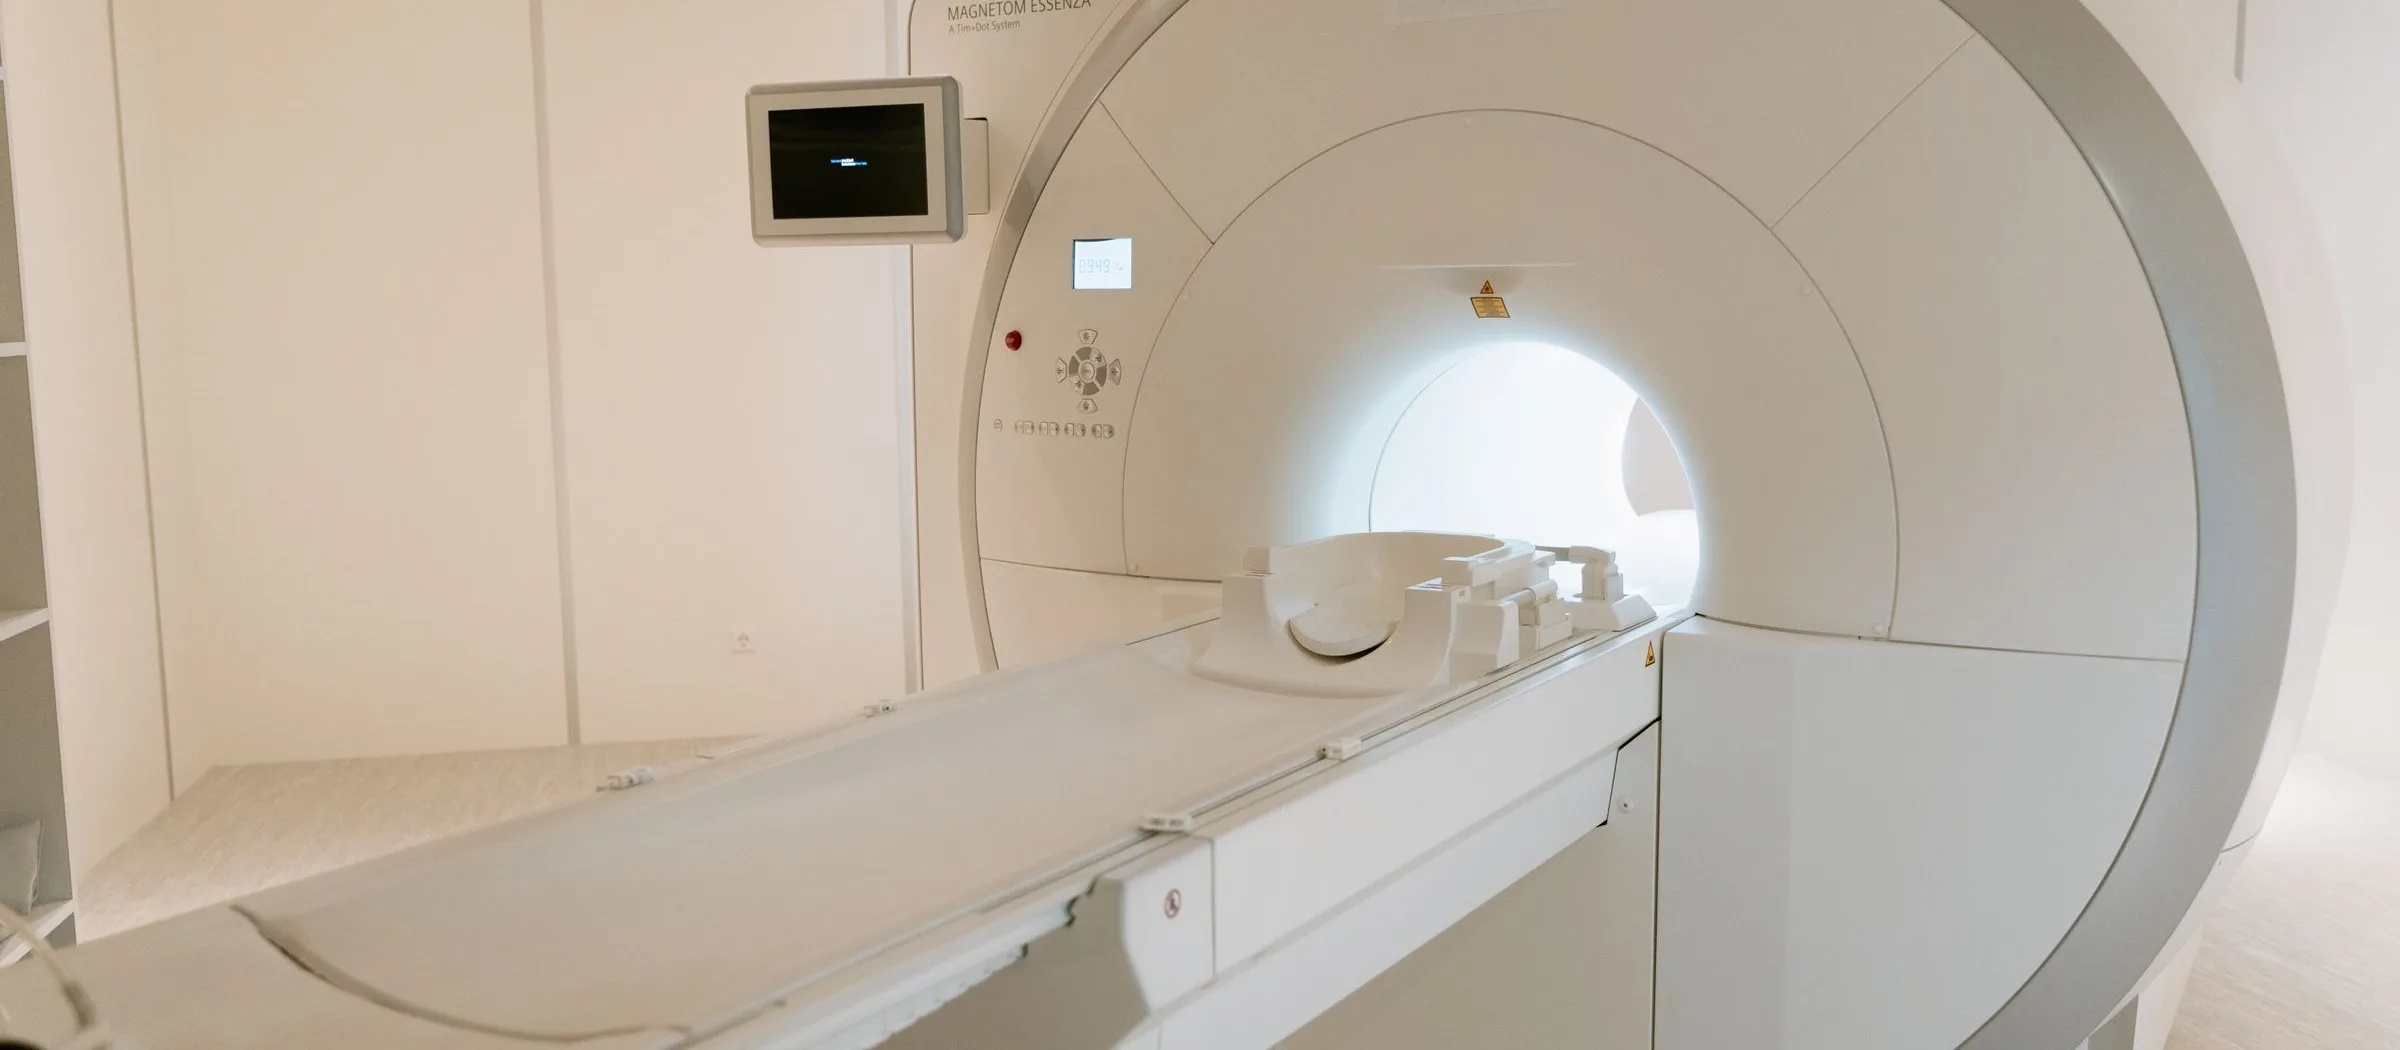
We design the shielding of the rooms in a hospital that hold a source of ionising radiation or a magnetic resonance scanner: the radiography, fluoroscopy, CT, mammography and dental rooms, the catheterisation and interventional laboratories, nuclear medicine and PET/CT with their hot laboratories, the radiotherapy bunkers, and the MRI rooms with their RF enclosures. The shielding is part of the architecture and the structure, so we design it with them, and with the building services that must pass through it.
Each design starts from the room's equipment and workload and from the use of the spaces around it, above it and below it. We calculate the barriers to NCRP Reports 147 and 151, or to the method agreed with the hospital's medical physicist, so that the dose in each neighbouring space stays within its design goal, and we draw the lead, the concrete, the doors and the viewing windows that make up the shield, with every joint, frame and penetration detailed so that it keeps the shield's lead equivalence.
We prepare the shielding report a licence application needs, for the Federal Authority for Nuclear Regulation in the UAE or the radiation authority of the country, and specify the shielding for the specialist contractor who supplies and builds it. Where the client wants it, we monitor the installation on site, inspect each layer before it is covered, and witness the radiation survey and the RF attenuation test that confirm the shielding before the equipment is taken into use.