Skip to the content
A hotel's guest floor corridor, the doors of the guest rooms on both sides

Hospitality

Hotels and resorts, with the quiet cooling, hot water, power and life safety systems of a building that never closes.

The building services of a hotel

A hotel never closes. Its guests sleep, wake and shower on its guest floors at every hour, its lobby, restaurants, ballroom and meeting rooms fill and empty with the day, and behind them its kitchens, laundry and stores work through the night. A resort spreads the same building across a site, with villas, pools and a spa among its gardens. In either, the services keep every room quiet, cool and dry through the Gulf's heat and humidity, bring hot water to every shower at the morning's peak, keep the power on and the guests safe while they are asleep, and stay out of their sight and hearing.

We plan a hotel's services with its architects, its interior designers and the operator who will run it, from the operator's design standards and the fire strategy, and settle the services of a typical guest room first, since every floor repeats it. Our architects, structural engineers and building services engineers work on one coordinated model, so that the risers and the plant rooms are fixed with the plan of the floors. The kitchen and laundry equipment comes from the operator's specialists, and we design our services to meet it. We design to the UAE Fire and Life Safety Code of Practice and the regulations of the UAE's authorities, and to the IEC, EN and NFPA standards each system follows.

We supply the plant and equipment of each system we build, and our teams install it on site. Each system is tested before the hotel opens: the services of a mock-up guest room proved before the floors repeat them, the water systems flushed, disinfected and sampled, the smoke control tested with the fire alarm through each zone of the cause and effect, and each pool filled, balanced and its water tested; the civil defence then witnesses the fire systems. Under a service contract we maintain the systems we installed. Each of these systems is described under Disciplines.

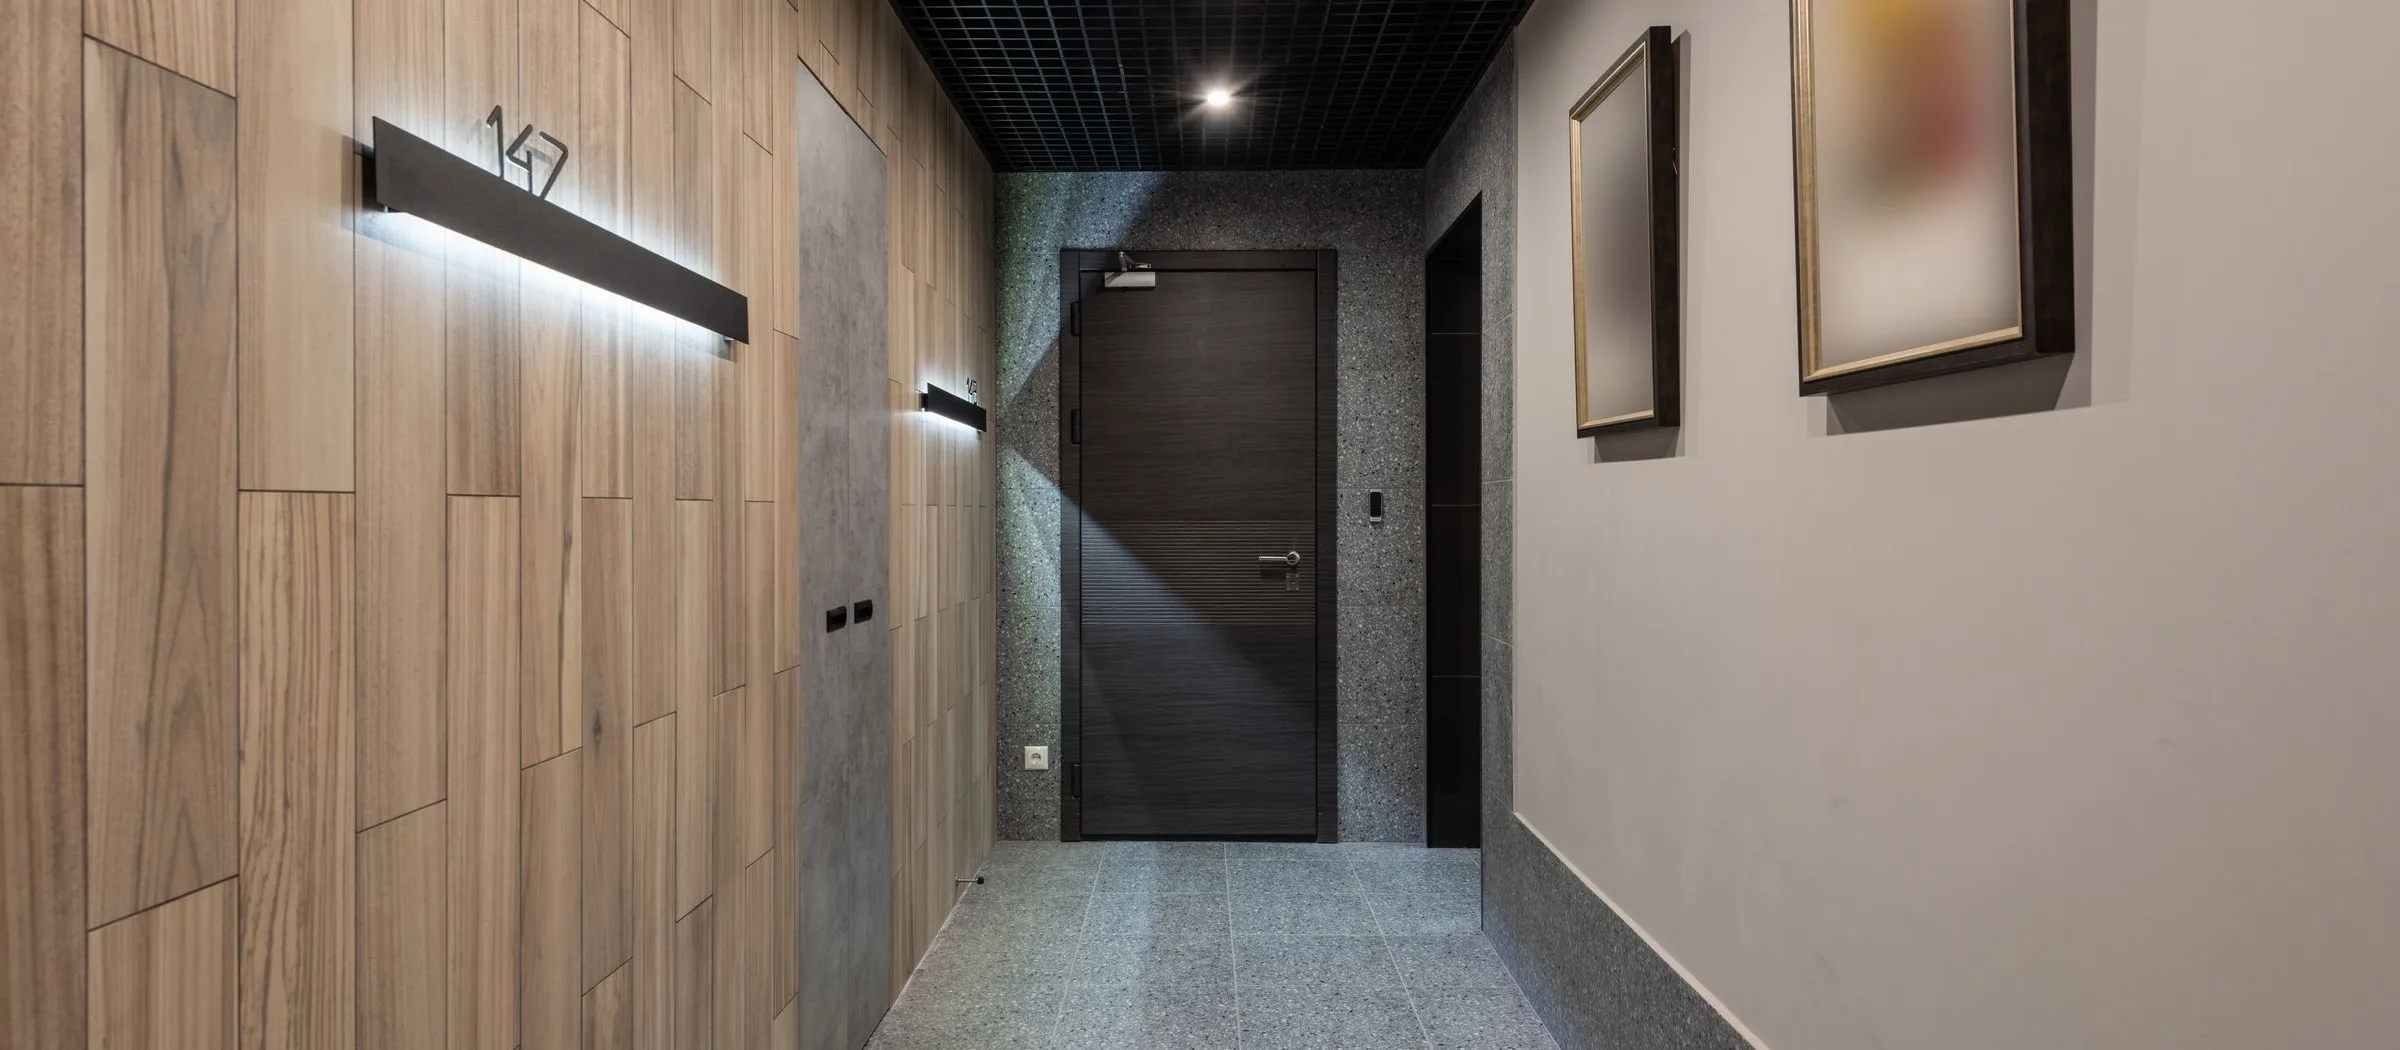
Guest floors

A guest room is a bedroom first, and its cooling must let a guest sleep. We serve each room from a fan coil unit on chilled water, hidden in the ceiling above its entrance and selected at a medium speed for the noise rating a bedroom needs, commonly NR 25 to 30, its condensate drain trapped and laid to fall. Humid outdoor air that reaches a room undried can leave mould behind its wall coverings, so dedicated outdoor air units cool and dry the fresh air to a leaving dew point of commonly 10 to 11 °C, below that of the rooms, before it reaches the rooms and the corridors, and the bathrooms' extract draws the stale air out. The hot water is stored at 60 °C or more and circulated so that every branch stays hot, and booster sets and pressure reducing valves hold each zone's pressure within the range of its fittings. The soil and waste stacks are of acoustic pipework, so that one room's drainage stays quiet beside the next room's bed.

Public areas and kitchens

The lobby, the restaurants, the ballroom and the meeting rooms fill and empty through the day: a ballroom may be full for a dinner and empty the next morning. We serve them from air handling units with variable air volume, and let carbon dioxide sensors set their outdoor air to the people in them, as ASHRAE 62.1 allows and ASHRAE 90.1 requires in the larger densely occupied rooms it names. Their lighting runs on DALI, in scenes set for the hour and the event. Behind the restaurants the kitchens work from early morning and, for room service, through the night. Their hoods take grease extract with make-up air and wet chemical suppression interlocked with the gas supply, and the kitchens are held below the pressure of the restaurants, so that their smells stay in them. Gas detectors close an automatic shut-off valve at commonly 20 per cent of the lower explosive limit, under BS 6173 no gas reaches the burners unless the extract runs, and the kitchens' waste passes through grease separators.

Laundries and back of house

Behind the guest areas stands a second building: the laundry, the stores, the staff areas and the plant rooms, worked by day and by night. A hotel's laundry washes, dries and irons its linen every day, and where its ironers and dryers take steam, we design the boilers with their feedwater treatment, the pressure reducing stations that bring the distribution pressure, commonly 7 to 10 bar, down to what each machine takes, the trap sets, and the condensate return that brings the water and its heat back to the boiler house. The dryers' exhaust carries lint, so it runs in ducts of its own to the outside. The kitchens' stores keep chilled food at 0 to 4 °C and frozen food at −18 °C or colder, their condensing units selected for an ambient of 46 °C and above. The hot water of the hotel is made in the plant rooms here, in calorifiers heated by boilers or heat pumps, or by heat recovery chillers from the heat the cooling plant rejects.

Pools and spas

A hotel's pools are used from early morning until late at night, and its guests expect clear water with no smell of chlorine. We design their plant to the PWTAG Code of Practice, DIN 19643 or the authority's rules. The water runs by gravity over the channels at the pool's edge and through grilles in its floor to a balance tank, each grille passing it at commonly 0.5 m/s or less, so that no pump draws on the pool itself. It passes hair and lint strainers, then sand or glass media filters at commonly 25 m/h or less, and is disinfected with hypochlorite, commonly with ultraviolet light as well, which breaks down the chloramines that give a pool its smell. The spa pools take their own treatment, with a turnover far shorter than a swimming pool's. In the Gulf an outdoor pool must be cooled in summer as much as heated in winter, through titanium plate heat exchangers on heat pumps and chillers.

Power and life safety

At night a hotel's guests are asleep in a building they do not know, so its power must hold and its alarm must wake them. We design its supply from the intake, at 11 kV in most of the UAE, to essential distribution boards whose separate sections for the safety services, the critical loads and the rest are fed by standby generators, and the emergency lighting gives at least 1 lux on the centre line of each escape route under EN 1838. Fire is detected in every guest room and corridor, a sounder in each room is chosen to wake a sleeping guest, and visual alarm devices to EN 54-23 serve the rooms for guests who cannot hear it. The voice alarm speaks in Arabic and English, and the stairs are pressurised against smoke. Under NFPA 13 the guest floors are a light hazard occupancy, protected by quick-response sprinklers at 4.1 mm/min over 139 m², and the kitchens and the laundry are ordinary hazard group 1, at 6.1 mm/min over the same area.

Guest room systems and building management

A guest room should be ready when its door opens and should use little energy while it stands empty. The guest's card opens the room's lock, and in its holder inside the door it brings the room to life; when the guest leaves with it, the room management system switches off the lighting and sets the fan coil unit back, and a contact on the balcony door stops the unit while the door stands open. The room's do-not-disturb and make-up-room signals reach the housekeepers. Each room is cabled to its outlets with Category 6A, and the guests' traffic runs on a virtual network of its own, kept apart from the hotel's business, telephone, camera and building management networks. An IPTV headend streams the broadcast channels to every room with the hotel's own beside them. The building management system brings the plant and the state of every room into one view, sends the critical alarms to the engineers on duty, and reports the energy and water each system uses.

What we hold to in a hotel

The guest sleeps undisturbed: the units, the pipes and the plant are chosen and placed for the quiet of the bedroom, and every room is kept dry as well as cool.

The hotel never closes: its power, water and life safety systems are designed to keep running, and to be serviced, while the guests stay.

The back of house stays out of the guests' way: the noise, the smells and the heat of the kitchens, the laundry and the plant are kept from them.

Systems and equipment

Cooling and air

  • Fan coil units: on chilled water, selected for commonly NR 25 to 30 in the guest rooms
  • Dedicated outdoor air units: fresh air cooled and dried before it reaches the rooms and corridors
  • Air handling units: variable air volume for the lobby, restaurants, ballroom and meeting rooms
  • Kitchen extract: grease extract over the hoods, with make-up air
  • Energy transfer stations: for hotels on a district cooling network

Water and pools

  • Calorifiers and water heaters: storage at 60 °C or more, with circulation that keeps every branch hot
  • Heat recovery chillers: hot water from the heat the cooling plant rejects
  • Booster sets: variable speed multi-pump sets, with pressure reducing valves for each zone
  • Pool plant: balance tanks, media filters, dosing and ultraviolet units
  • Pool heating and cooling: titanium plate heat exchangers on heat pumps and chillers

Kitchens and laundries

  • Kitchen hood suppression: wet chemical systems on the cooking line, interlocked with the gas supply
  • Gas detection: detectors and an automatic shut-off valve in each kitchen
  • Cold rooms and freezer rooms: chilled stores at 0 to 4 °C and frozen stores at −18 °C or colder
  • Steam systems: boilers, pressure reducing stations, trap sets and condensate return for the laundry
  • Grease separators: for the kitchens' waste

Fire and power

  • Fire detection: in every guest room and corridor, with a sounder in each room
  • Voice alarm: messages in Arabic and English, a speech transmission index of 0.50 or more
  • Sprinklers: quick-response on the guest floors, designed for ordinary hazard in kitchens and laundries
  • Standby generators: for the safety services and the critical loads
  • Emergency lighting: central battery systems to EN 50171, for one to three hours

Room and building systems

  • Room management: the key card holder, the balcony door contact and the do-not-disturb signal
  • Guest network: a virtual network of its own, with Wi-Fi access points placed from a predictive survey
  • IPTV: the broadcast channels with the hotel's own beside them
  • Telephony: an IP exchange with SIP trunks to the telecommunications operators
  • Building management: the plant and the state of every room in one view