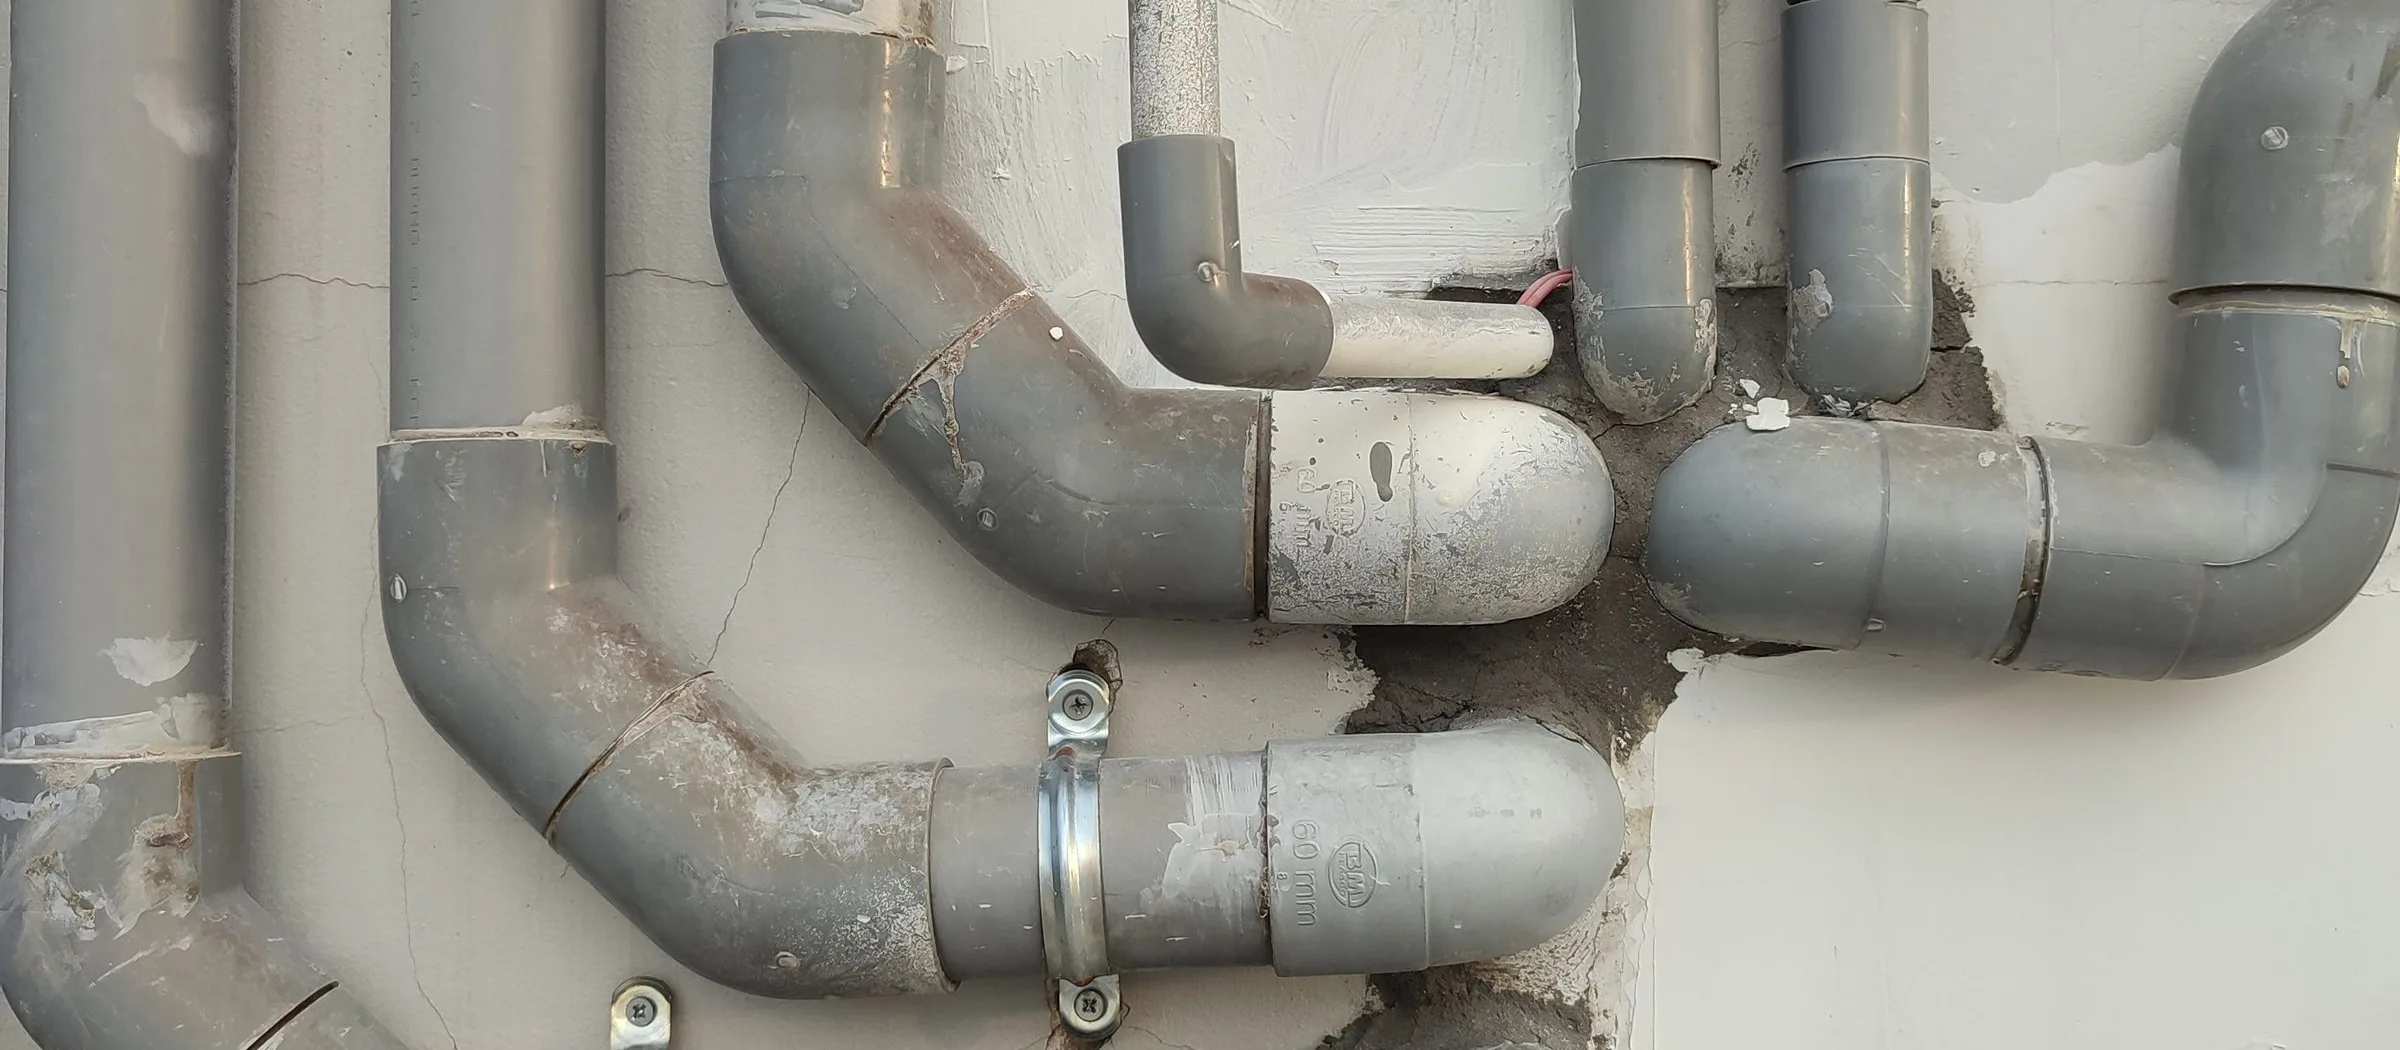
We design, supply, install, test and commission the plumbing of buildings, and maintain the systems we installed: water storage and booster sets, the cold water, hot water and circulation systems with their calorifiers and heaters, the sanitary fittings, and the drainage above and below ground that takes the soil, waste and rainwater away. In hospitals we add the water safety measures that keep Legionella and Pseudomonas out of the outlets patients use, and treat the waste of laboratories and kitchens before it joins the sewer.
The design starts from the fixtures and the people of the building. We calculate the design flows from the loading units of EN 806-3 or the fixture units of the plumbing code the project follows, size the storage for the hours of supply the authority or the client requires, and lay out the systems so that the water in no pipe stands for long or reaches the temperatures at which bacteria grow. The drainage is sized to EN 12056 or to the plumbing code, with the ventilation that keeps every trap sealed.
We supply the pumps, the pipes and fittings, the calorifiers and the valves, those of the brands we carry among them, and our teams install and connect them on site. Each system is pressure tested, the water systems flushed, disinfected and sampled before they are taken into use, and the drainage tested for tightness and by flow. Under a service contract we then maintain the systems we installed: the temperatures at the sentinel outlets checked each month, little-used outlets flushed, thermostatic mixing valves serviced and the booster sets inspected.