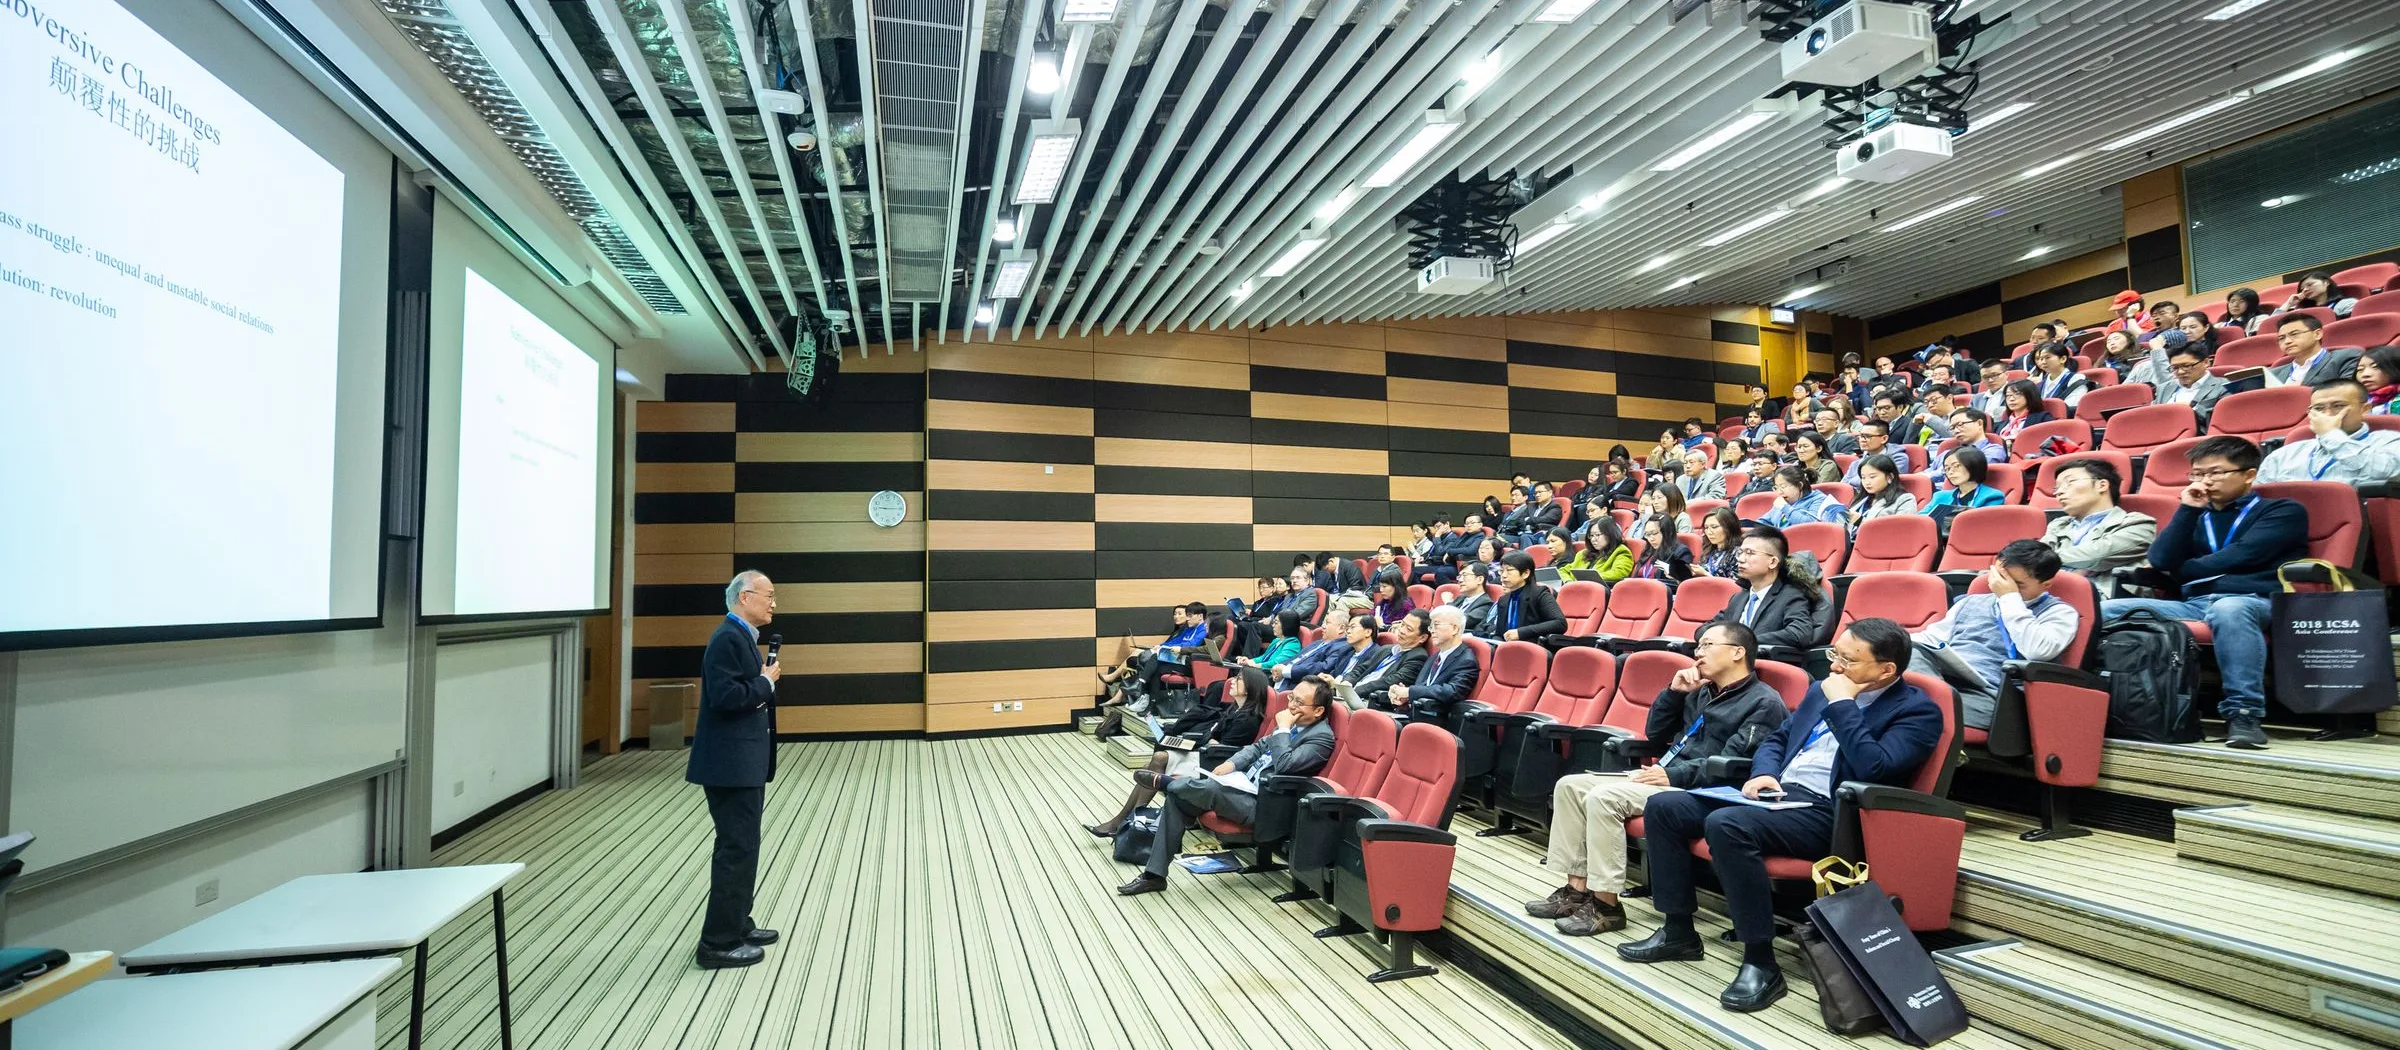
Schools and universities are built for teaching and research, and their services shape how well both go. A classroom whose air grows stale makes it hard to concentrate, and one whose plant is loud makes the teacher hard to hear; a laboratory needs its gas, its water and its drainage to be right and safe. Many of the people in these buildings are children and young adults, so the services must be safe to be around, as well as quiet enough to teach in and economical to run.
We plan the services of a school or a university with its architects and its staff from the use of each room: the classrooms, the lecture halls, the laboratories and the pools. Our building services engineers work beside our architects and structural engineers on one coordinated model, and with the architects we set each room's acoustics, since no system makes a hard, echoing room clear. We design to the UAE Fire and Life Safety Code of Practice and the regulations of the UAE's authorities, and to the ASHRAE, IEC and EN standards each system follows.
We supply the plant and equipment of each system we build, and our teams install it on site. Each system is commissioned before handover: the air systems balanced to their design flows, the lighting measured against the design and its controls set, every network link tested to its class, each hall's sound and display systems set up and tried in their uses, and the laboratories' gas detection proved with its shut-off valves; the civil defence then witnesses the fire alarm. Under a service contract we maintain the systems we installed. Each of these systems is described under Disciplines.