Skip to the content
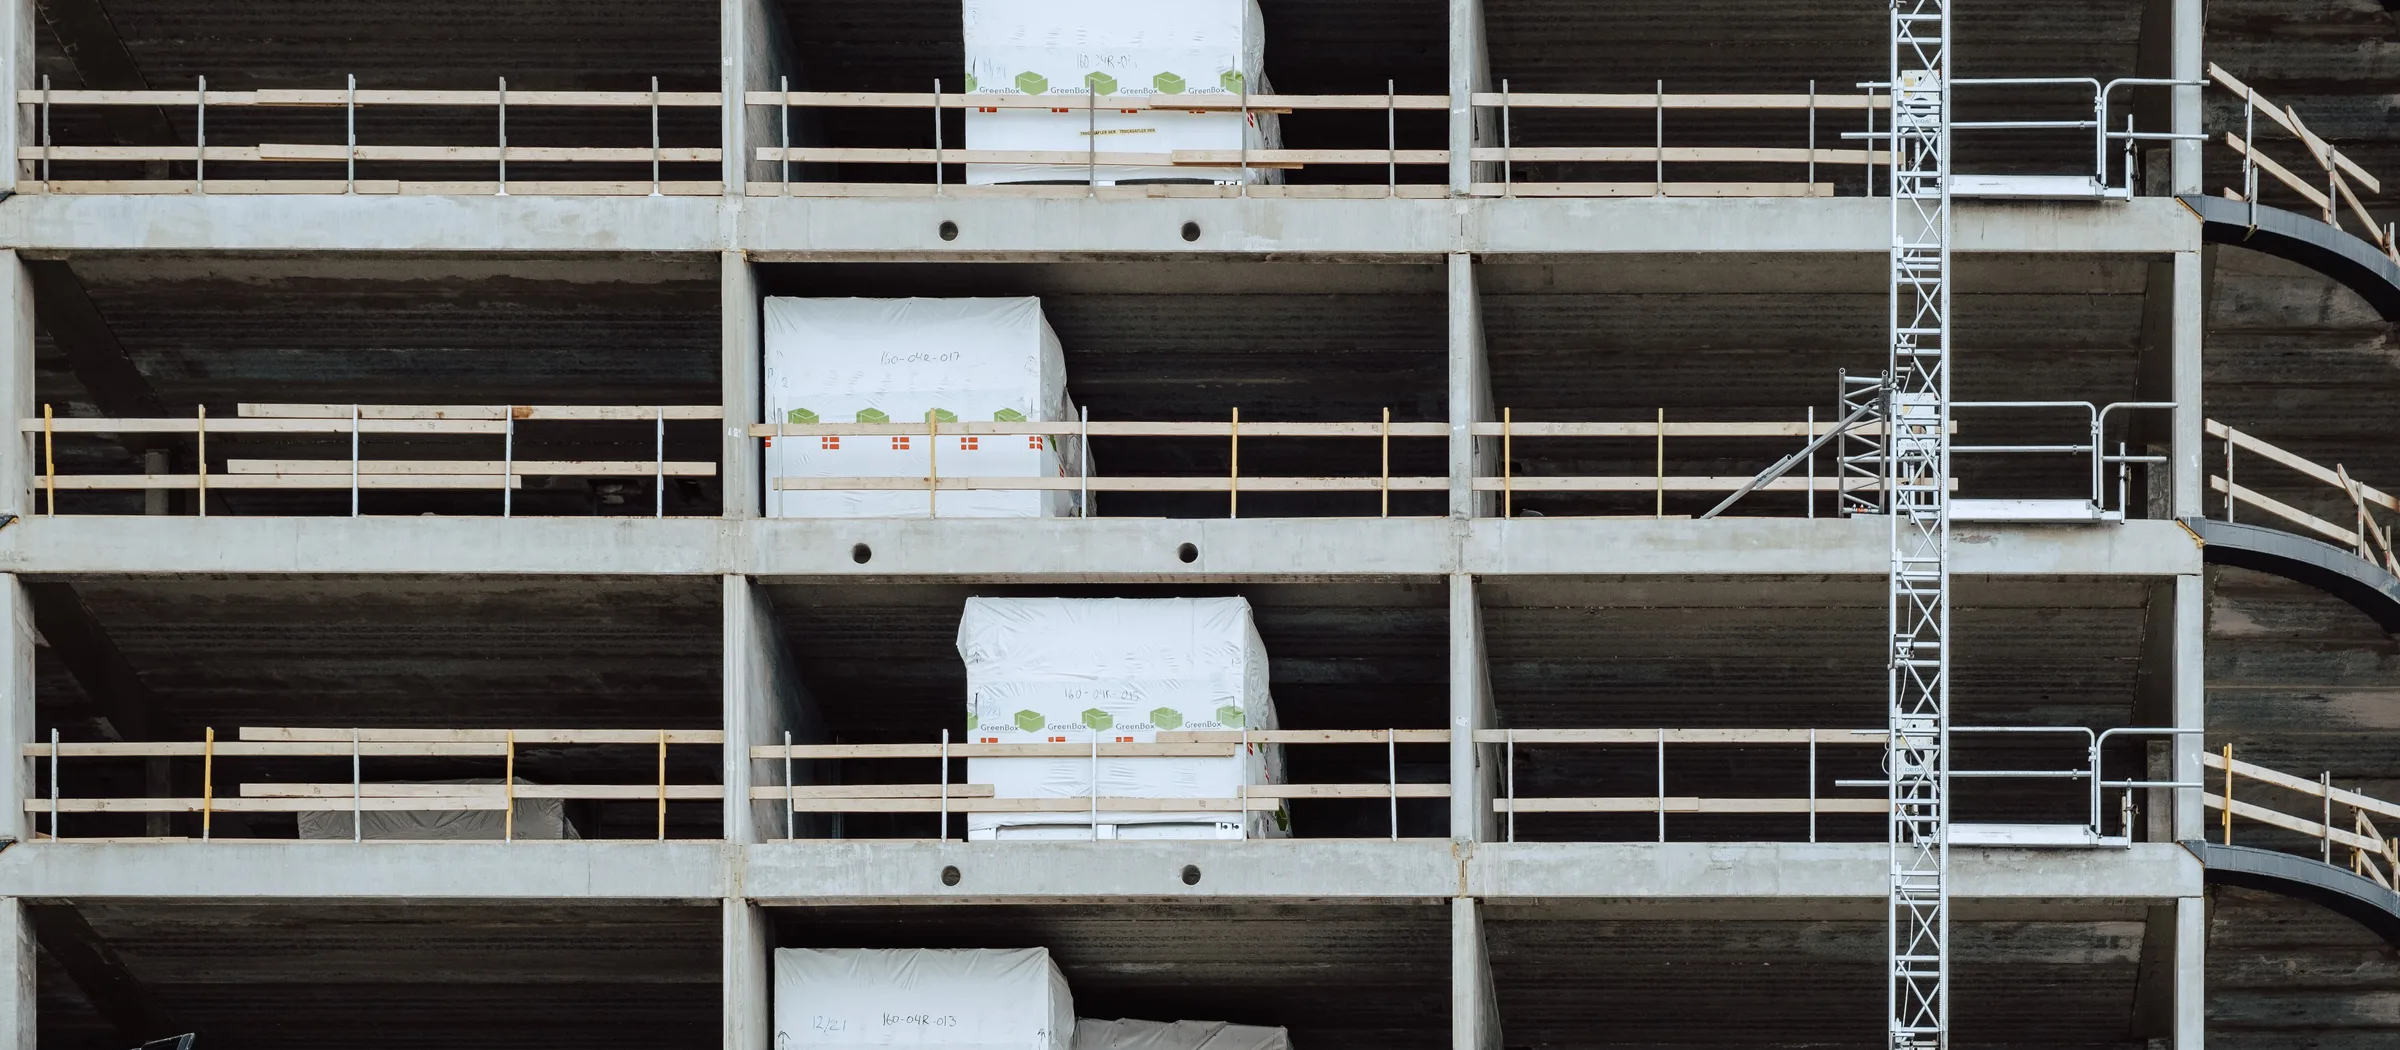
The concrete frame of a building under construction, its floors behind edge protection

Structural Engineering

Concrete and steel structures, designed for their loads, their plant and the earthquakes of their site.

We design the structures of buildings in reinforced and post-tensioned concrete and in structural steel, from the structural scheme to the construction drawings: frames and slabs, cores and walls, foundations and basements, long-span roofs, and the decks, frames and foundations that carry the plant. We design them for hospitals and for the other buildings whose architecture and services we engineer, and we assess existing structures and design their retrofit where they must carry new loads or meet a higher seismic demand.

The design starts from the loads: the dead and imposed loads of each floor, the plant at its operating weight, wind and temperature, and the earthquake the site can expect. We analyse the whole structure on a three-dimensional model and design its members to ACI 318 and AISC 360 under the loads of ASCE 7, or to Eurocodes 2, 3 and 8, as the project and the authority require, coordinated with the architecture and with the openings, sleeves and plinths the building services need.

The construction drawings carry the general arrangements, the reinforcement details and bar schedules, and the steel members and connections the fabricator details from. Where the client wants it, we monitor the construction on site: we review the shop drawings, inspect the reinforcement and the formwork before each pour, witness the concrete tests, check the steel erection and its bolted and welded connections, and report on the work against the approved design.

Seismic design and retrofit

We design each structure for the seismic hazard of its site and for its use. A hospital that must stay in operation after an earthquake is an essential facility: Risk Category IV under ASCE 7, with an importance factor of 1.5 on its seismic forces and its storey drifts held to 1 per cent of the storey height, or importance class IV under Eurocode 8, with a factor of 1.4. We choose the lateral system to suit the building, shear walls and cores, moment frames or braced frames, and analyse it by response spectrum or time history for the site's spectrum.

Existing buildings we assess to ASCE 41 or to part 3 of Eurocode 8, from their drawings, a survey of the structure and tests of its concrete and reinforcement. Where a structure falls short of the performance its use requires, we design the retrofit: new shear walls or steel bracing, concrete or steel jackets on the columns, fibre-reinforced polymer wraps, or base isolation where the contents and the services must stay in operation after an earthquake.

Equipment foundations and plant structures

Plant brings loads a general floor is not designed for: the operating weight of chillers, cooling towers, tanks and generators, and the vibration of their machines. We design the plant decks and frames on roofs and in plant rooms for the weight and the position of each item, with a route for its replacement, and the supports of tanks for their weight and, in an earthquake, the sloshing of the water they hold.

Block foundations for machines are designed to ACI 351.3R so that their natural frequency stays clear of the machine's operating frequency, commonly by at least 20 per cent, with a mass several times the machine's, more for reciprocating machinery than for rotating; machines on springs stand on inertia bases whose isolation frequency lies well below their running speed. Imaging rooms and laboratories take floors stiff enough for the vibration limits of their equipment, and radiotherapy bunkers walls and roofs of mass concrete up to 2.5 m thick, poured in planned lifts so that no joint runs straight through the shield.

Structures we design

Concrete structures

  • Frames and slabs: flat slabs, beam and slab floors, and post-tensioned slabs for long spans and shallow ceiling voids
  • Cores and walls: the lift and stair cores and the shear walls that carry the lateral loads
  • Transfer structures: beams and slabs that carry columns over the open spaces below
  • Basements and retaining walls: watertight to the grade their use requires
  • Foundations: pads, rafts and piles, designed from the geotechnical investigation

Steel structures

  • Long-span roofs and trusses: concourses, atriums and halls
  • Composite floors: steel beams acting with concrete slabs on profiled steel decking
  • Industrial and portal frames: warehouses, workshops and plant buildings
  • Connections: bolted and welded, designed and detailed for fabrication

Seismic design and retrofit

  • Lateral systems: shear walls, moment frames and braced frames, chosen for the building
  • Seismic analysis: response spectrum and time history analysis on a three-dimensional model
  • Assessment of existing structures: survey, tests of the materials and analysis to ASCE 41 or Eurocode 8
  • Retrofit: new walls and bracing, jackets, fibre-reinforced polymer wraps and base isolation

Plant structures and foundations

  • Plant decks: roof and plant room structures for chillers, cooling towers and air handling units
  • Machine foundations: blocks and inertia bases for generators, pumps and compressors
  • Tank supports: for water and fuel tanks, designed for the sloshing of their contents
  • Imaging and radiotherapy structures: stiff floors for imaging and mass concrete bunkers for radiotherapy
  • Pipe and cable bridges: the racks and bridges that carry services between buildings

Standards we work to

  • ACI 318: building code requirements for structural concrete
  • AISC 360: specification for structural steel buildings
  • ASCE 7: minimum design loads and associated criteria for buildings and other structures
  • ASCE 41: seismic evaluation and retrofit of existing buildings
  • EN 1992 and EN 1993: Eurocodes 2 and 3, the design of concrete and of steel structures
  • EN 1998: Eurocode 8, the design of structures for earthquake resistance
  • ACI 351.3R: foundations for dynamic equipment
  • The local authority codes of the UAE, the Dubai Building Code among them