Skip to the content
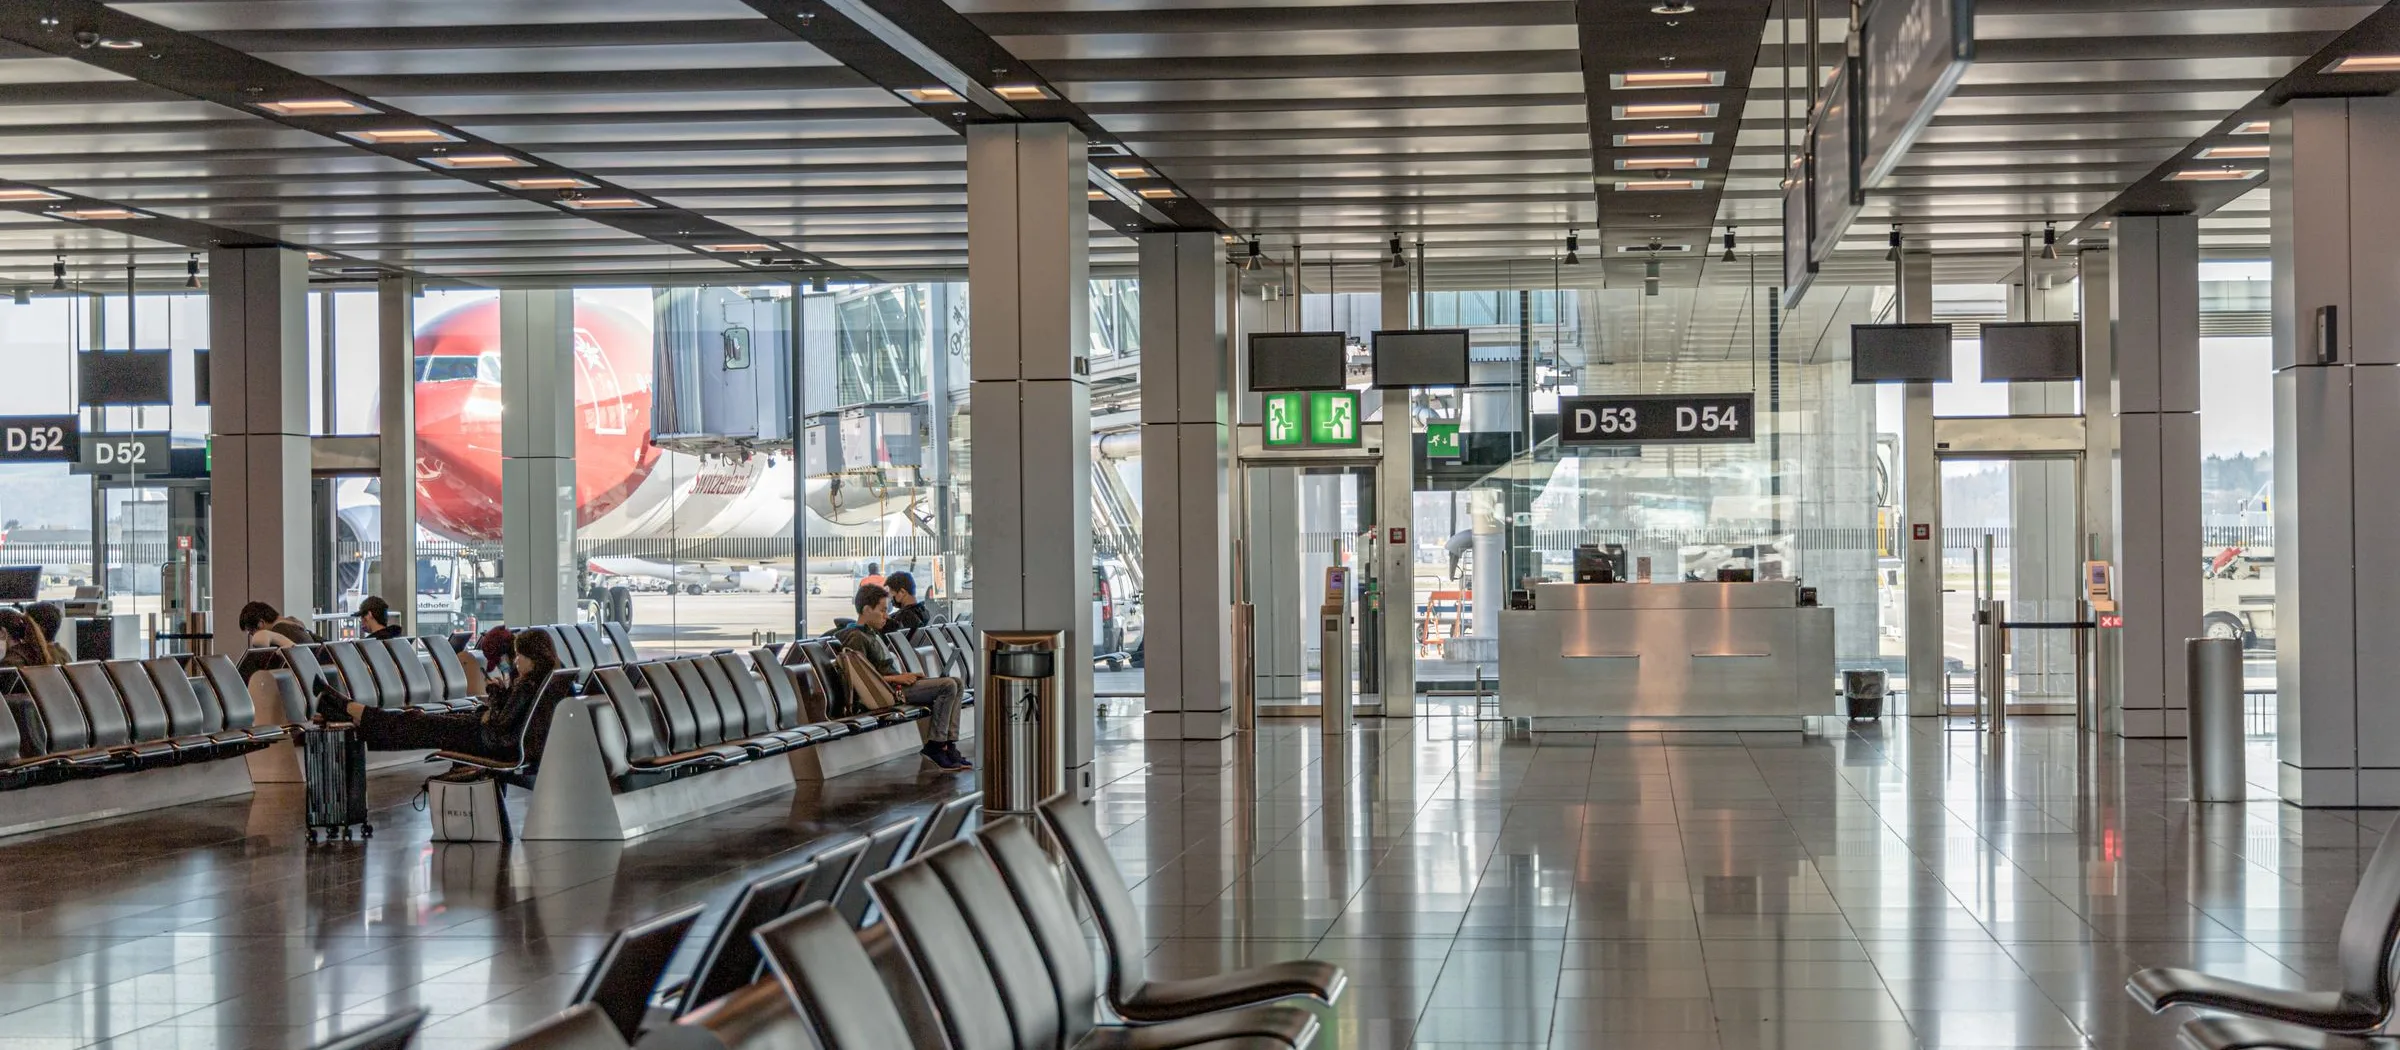
An airport gate lounge looking out through its glazed wall to the aircraft stands on the apron

Airports

Terminals and their airside buildings, with the ventilation, power and fire systems that keep them open around the clock.

The building services of an airport

An airport terminal is a building of very large volumes: halls under long-span roofs, piers walled in glass, and crowds that rise and fall with the flights, most of them in a building they do not know. Its services cool and ventilate those volumes against the Gulf's heat, keep the power on when the supply fails, hold back the smoke of a fire in halls where it would spread fast, speak to every gate and hall, and carry people between the levels. Around the terminal stand the airside buildings, each with demands of its own.

We plan a terminal's services with its architects, the airport's operator and the fire engineer, from the flows of passengers through the building and the fire strategy of its halls. Our architects, structural engineers and building services engineers work on one coordinated model, so that the plant rooms, the risers and the routes of the services are planned into the long spans from the start. The baggage handling, the passenger boarding bridges and the airfield lighting are other contractors' systems, and we coordinate ours with theirs. We design to the UAE Fire and Life Safety Code of Practice and the regulations of the UAE's authorities, and to the IEC, EN and NFPA standards each system follows.

We supply the plant and equipment of each system we build, and our teams install it on site. Each system is tested before handover: the smoke control with the fire alarm through each zone of the cause and effect, the voice alarm for its sound levels and its intelligibility in every area, the generators on a load bank at their full rating; the civil defence then witnesses the fire systems. Under a service contract we maintain the systems we installed. Each of these systems is described under Disciplines.

Terminal halls

A terminal hall is a tall volume under a long-span roof, with glazed walls that let in the sun and crowds that come and go with the departures. We serve it with variable air volume, which suits public spaces, and dry its outdoor air in dedicated outdoor air units to a leaving dew point of commonly 10 to 11 °C, so that the halls can be held at commonly 23 to 24 °C and 50 to 55 per cent relative humidity. Carbon dioxide sensors set the outdoor air of the halls to the people in them, as ASHRAE 62.1 allows and ASHRAE 90.1 requires in the larger densely occupied rooms it names, and jet nozzles, chosen for their throw and noise, carry the air across the wide floors from the walls. Our structural engineers design the long-span roofs and their trusses, and siphonic outlets drain them through level collector pipes and few downpipes, every outlet within reach for clearing the sand that the wind blows onto the roof between storms.

Smoke control and evacuation

Smoke rises quickly in a tall hall and spreads beneath its roof, so a terminal's fire strategy rests on controlling it. Beam detectors to EN 54-12 watch across the halls, and on an alarm the cause and effect turns the ventilation to smoke control: smoke extract fans, rated to EN 12101-3 for the temperature and time the fire strategy sets, commonly 400 °C for 2 hours, take the smoke out of the hall, and stair and lobby pressurisation keeps it out of the escape routes. Lifts return to their designated floor, and the doors on the escape routes unlock. The alarm then speaks to the halls in Arabic and English, through voice alarm equipment to EN 54-16 and loudspeakers to EN 54-24, and we design each area for a speech transmission index of 0.50 or more, measured to IEC 60268-16, as BS 5839-8 and EN 50849 ask. Where the fire strategy uses them, the screens of the halls turn to evacuation messages.

Power and standby

Much of what a terminal runs cannot wait for the utility's supply to come back: the life safety systems, the screens and networks that tell passengers where to go, and the lighting of the halls. We design the medium-voltage systems of the airport from the intake, at 11 kV in most of the UAE, with a package substation where a building stands apart, and give each building essential distribution boards, with separate sections for the safety services, the critical loads and the rest, fed by the standby generators. Loads that cannot accept a break take their supply from online double conversion UPS systems. Under EN 1838 the emergency lighting gives at least 1 lux on the centre line of an escape route and 0.5 lux on the floor of an open area, half of it within 5 s and all of it within 60 s, from central battery systems to EN 50171. The cables of the fire pumps, the smoke extract, the fire alarm and the emergency lighting are fire resistant and routed apart from the rest.

Announcements and passenger information

Passengers find their way and their flight by what they hear and what they see. The public address is distributed at 100 V from zoned amplifiers to column and horn loudspeakers, so that a gate can be called alone, at a level commonly 6 to 10 dB above the background noise, which sensors in the halls follow by raising the level as crowds gather. Announcements are ranked: the voice alarm first, then live announcements from the paging stations, then the automatic announcements of flights, then the background music, which falls silent beneath them. Flight and gate information comes to the screens from the airport's own systems, on screens of commonly 500 to 700 cd/m² indoors and of 2,500 cd/m² or more where daylight falls on them. Check-in and information counters take hearing loops to IEC 60118-4, with a field strength of 400 mA/m at the listener, and every telephone and radio we supply in the UAE carries the type approval of the TDRA.

Moving walks, escalators and lifts

A terminal moves its passengers over long distances and between its levels, most of them with luggage and some with reduced mobility. We design its moving walks, level or inclined at no more than 12°, for the long distances of the piers, and its escalators to EN 115-1, at no more than 30°, or 35° where the rise is no more than 6 m and the speed no more than 0.5 m/s, with their energy performance classified to ISO 25745 and walks and escalators that slow or stop when no one is on them. The public lifts follow EN 81-70, with cars of at least 1,100 by 1,400 mm that take a wheelchair user and a companion, and the firefighters lifts EN 81-72. We size each group for the flows it carries, coordinate the pits and the power supplies with the structure and the electrical design, and specify the equipment for the lift contractor who supplies, installs and maintains it; where the client wants it, we monitor the installation and witness the tests.

Airside buildings

Around the terminal stand the buildings that keep an airport working, cargo terminals, stores and workshops, each with services of its own. A cargo terminal holds goods in high-piled storage, which takes early suppression fast response sprinklers, and its cold rooms keep chilled food at 0 to 4 °C, frozen food at −18 °C or colder, and medicines and vaccines at 2 to 8 °C, their condensing units selected for an ambient of 46 °C and above, with a second compressor or condensing unit for the rooms whose contents cannot be lost. Workshops take compressed air, commonly at 7 to 8 bar for plant air, from a ring main that feeds every point from two directions, and depots charge the airport's electric ground vehicles from chargers whose load management shares the building's spare capacity between them. Each building's fire alarm panel joins the airport's fire alarm network, and its plant the building management system.

What we hold to in an airport

The services are planned into the building: plant rooms, risers and routes are fixed with the architecture and the structure from the start, so that the long spans stay clear.

Smoke stays out of the escape routes: the smoke control, the detection and the voice alarm are designed and tested together, zone by zone.

Every passenger is told: announcements are clear in every area, and screens and hearing loops reach those who cannot hear them.

Systems and equipment

Air and cooling

  • Air handling units: variable air volume for the halls, with heat recovery
  • Dedicated outdoor air units: fresh air dried to a dew point below the halls' before it reaches them
  • Air terminals: jet nozzles and slot diffusers chosen for their throw and noise
  • Chilled water: from a chiller plant, or through an energy transfer station from district cooling

Fire and smoke

  • Beam detectors: to EN 54-12, across the halls
  • Smoke extract fans: rated to EN 12101-3, commonly 400 °C for 2 hours
  • Stair and lobby pressurisation: fans and relief dampers that keep smoke out of the escape routes
  • Voice alarm: messages in Arabic and English, a speech transmission index of 0.50 or more
  • Fire pump sets: an electric main pump, a diesel pump and a jockey pump, to NFPA 20 or EN 12845

Electrical power

  • Medium-voltage systems: ring main units, and package substations for buildings that stand apart
  • Standby generators: for the safety services and the critical loads of each building
  • UPS systems: online double conversion, for loads that cannot accept a break
  • Emergency lighting: central battery systems to EN 50171, for one to three hours

Passenger and security systems

  • Public address: zoned at 100 V, so that a gate can be called alone
  • Flight information: screens fed from the airport's own systems
  • Hearing loops: to IEC 60118-4, at check-in and information counters
  • CCTV: cameras placed for their purpose under EN 62676-4, recorded for the period the authority sets

Moving walks and lifts

  • Moving walks: level or inclined at no more than 12°, for the long distances of the piers
  • Escalators: to EN 115-1, at no more than 30°, or 35° on short rises
  • Accessible lifts: cars to EN 81-70 for wheelchair users and their companions
  • Firefighters lifts: to EN 81-72, in protected shafts