Skip to the content
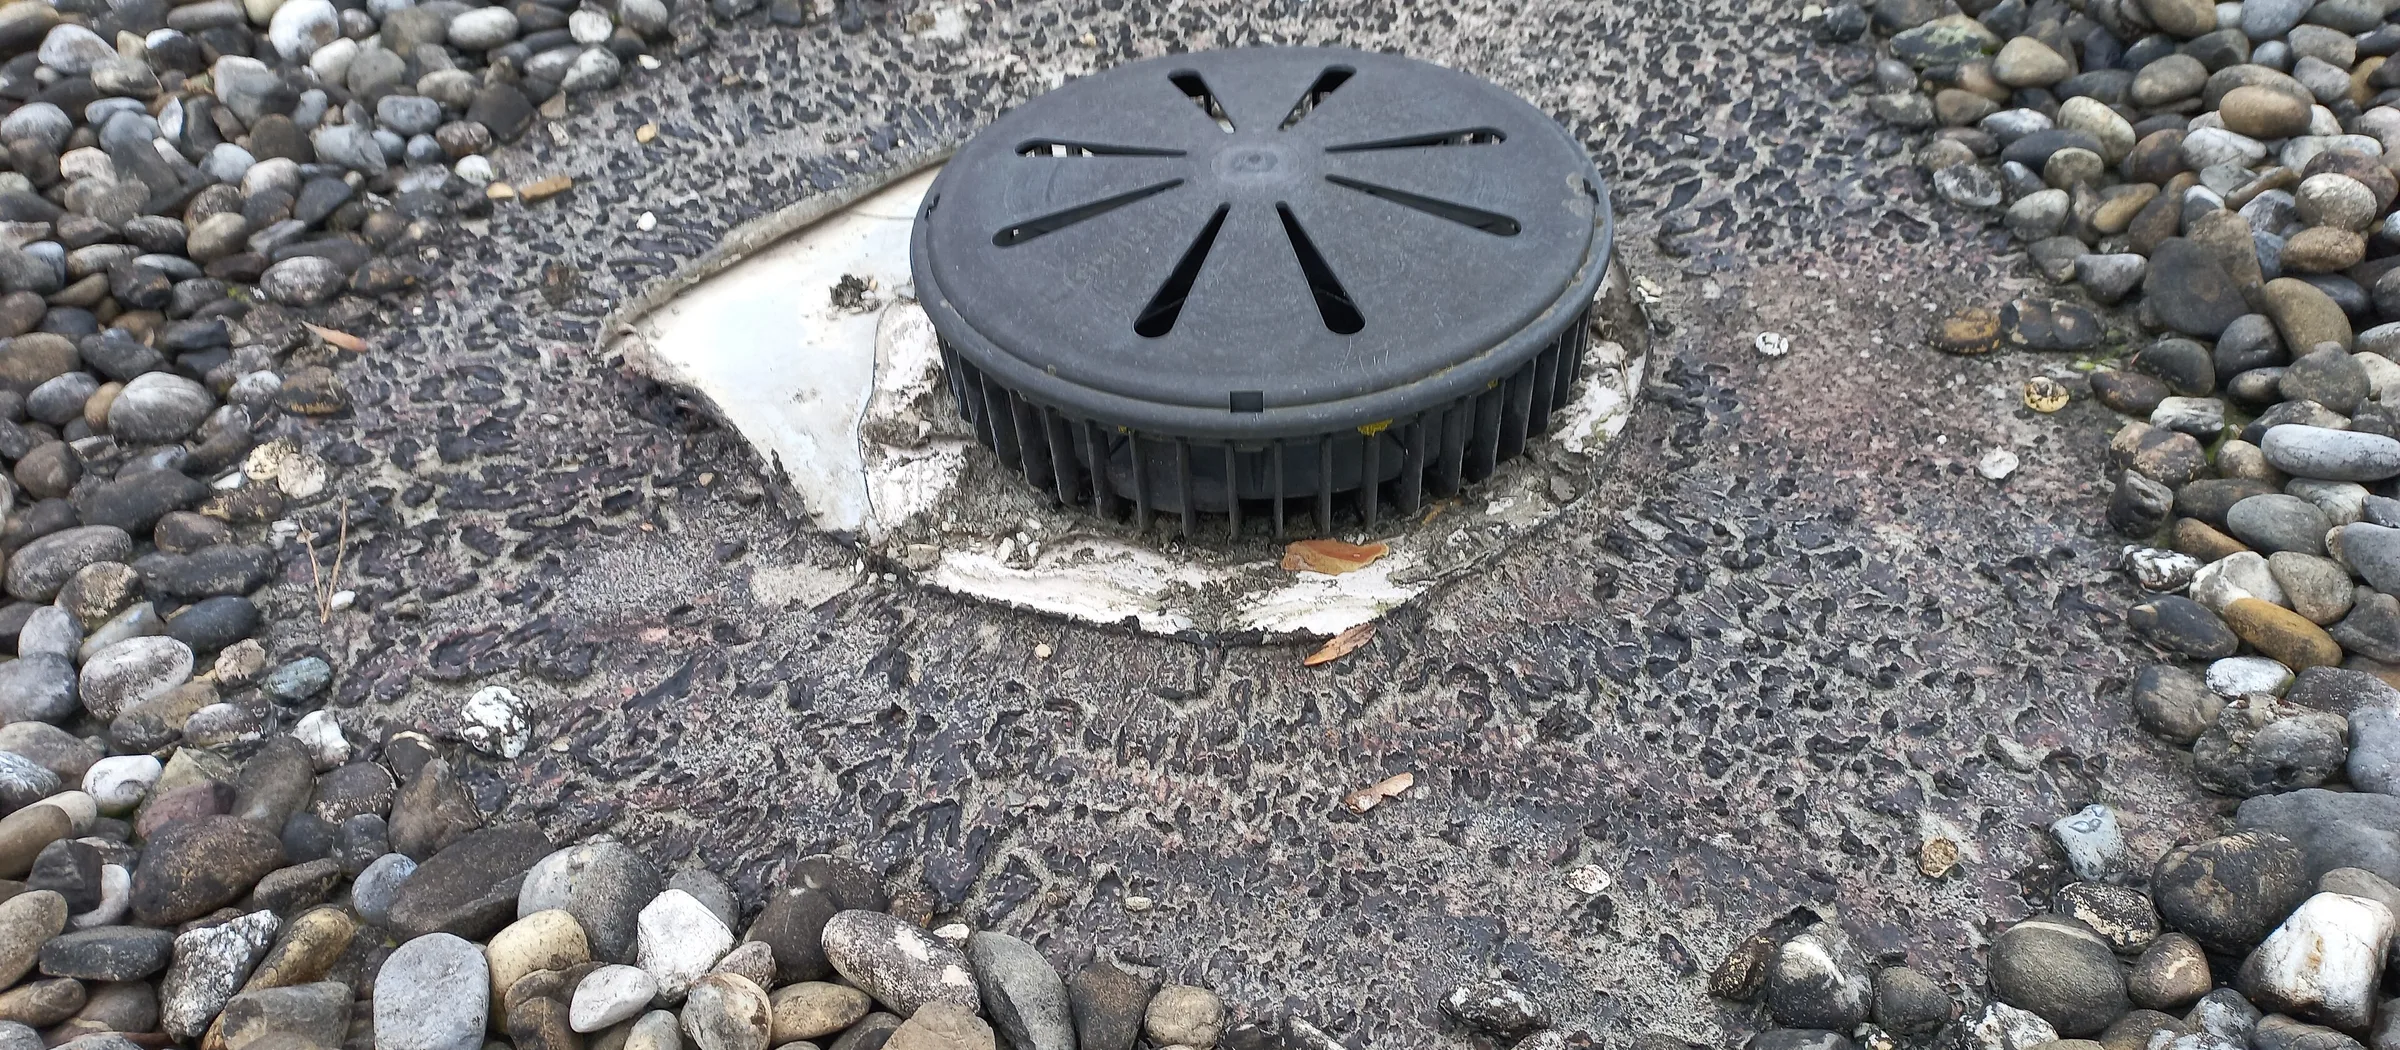
A rainwater outlet on a flat roof, set in gravel

Siphonic Rainwater Drainage

Siphonic roof outlets and level collector pipes that drain large roofs through few downpipes.

We design, supply, install, test and commission siphonic rainwater drainage for large roofs, and maintain the systems we installed: the siphonic roof outlets, the collector pipes that run level under the roof, the few downpipes they need and the discharge to the site's drainage, with the overflows that take the water when the rain exceeds the design or an outlet blocks. Siphonic drainage suits the roofs of airports, stations, malls, warehouses, stadiums and hospitals, where gravity drainage would need many downpipes and long pipes laid to fall below the floor.

The design starts from the roof: its areas, its gutters and low points, and the rainfall intensity of the site at the return period the building's use requires. A siphonic system runs full: the outlets keep air out, so the water falling down the downpipes pulls the water in the collector pipes after it, and smaller pipes than a gravity system's carry the flow. We take the design rainfall and the gutters from EN 12056-3 and calculate the system hydraulically, outlet by outlet, to BS 8490, so that it primes at the design rainfall, its branches are balanced and no pressure in it falls low enough to harm the pipes.

We supply the outlets, the pipes and their fixing systems, and the pumps where the water must be lifted, those of the brands we carry among them, and our teams install them on site. Each system is tested for tightness by filling it with water to the level of the outlets, its pipe sizes and routes are checked against the calculation, and any change to them on site is calculated again before it is made. Under a service contract we then maintain the systems we installed: outlets and gutters cleared of sand and debris, overflows checked and pumps serviced.

Outlets, hydraulics and overflows

Each siphonic outlet has a baffle that stops a vortex forming and air entering as the water rises over it, so that the pipe below fills and primes. The outlets sit in the gutters or at the low points of the roof, sealed into its membrane by a clamping ring. EN 12056-3 raises the design rainfall for gutters by a risk factor where an overflow would enter the building, highest for buildings that need an exceptional degree of protection, hospitals among them.

We calculate the system so that the head at every junction is balanced between its branches, the velocity keeps the pipes self-cleansing, commonly at least 1 m/s, and the lowest pressure stays well clear of the point at which the water would cavitate. Below the design rainfall the system runs part full, like a gravity system. Every roof also has overflow outlets or weirs through the parapet, or a second siphonic system, for rain beyond the design or a blocked outlet, so that the water never stands deeper than the roof was designed to carry.

Pipework and discharge

The collector pipes run level just below the roof deck, so no pipe needs a fall and none runs below the floor of the hall beneath. We use high-density polyethylene to EN 1519-1, butt-welded or electrofusion-jointed, or stainless steel where the fire strategy rules plastics out. Polyethylene expands and contracts with its temperature, so it hangs from a steel rail with anchor and guide brackets that take the forces of its movement. The few downpipes run down the columns or the perimeter walls.

At the foot of each downpipe the flow returns to gravity in a vented break chamber that slows it, before it joins the site's storm drainage, a soakaway or an attenuation tank, or a tank that keeps it for irrigation; where the site's outfall lies higher than the foot of the downpipes, a pumping station with duty and standby pumps lifts the water. In the Gulf the rain is rare but intense, and sand blown onto roofs between storms settles in the outlets, so we design every gutter and outlet to be reached and cleared.

Systems and equipment

Roof outlets

  • Siphonic outlets: anti-vortex baffles, clamping rings for the roof membrane, and leaf and sand guards
  • Gutter outlets: set in valley and box gutters, sized with the gutter
  • Overflow outlets and weirs: through the parapet, for rain beyond the design
  • Secondary siphonic systems: a second system for the water beyond the first system's design

Pipework

  • Collector pipes: high-density polyethylene, butt-welded or electrofusion-jointed, laid level
  • Stainless steel pipework: where the fire strategy rules plastics out
  • Fixing systems: steel rails with anchor and guide brackets for the pipe's thermal movement
  • Downpipes: few, sized for the head the roof's height gives

Discharge

  • Break chambers: vented chambers where the flow returns to gravity
  • Attenuation and harvesting tanks: holding storm water back or keeping it for irrigation
  • Rainwater pumping stations: duty and standby pumps where the outfall lies higher than the downpipes

Standards we work to

  • BS 8490: guide to siphonic roof drainage systems
  • EN 12056-3: gravity drainage systems inside buildings, roof drainage, layout and calculation
  • ASPE 45: siphonic roof drainage
  • EN 1519-1: plastics piping systems for soil and waste discharge within the building structure, polyethylene
  • IPC and UPC: the International Plumbing Code and the Uniform Plumbing Code
  • The local authority codes of the UAE, the Dubai Building Code among them