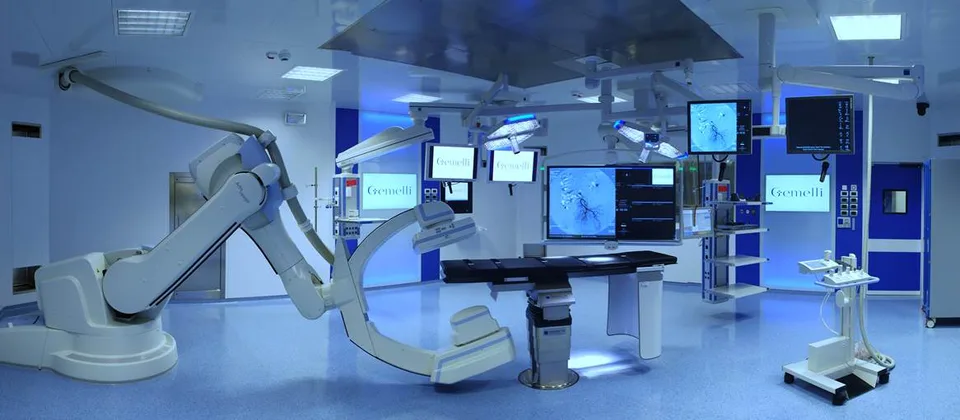
In a hospital the building services are part of the care. The air of an operating theatre carries the particles of the operation away from the wound, the medical gases and the power keep patients alive, and the water must reach a patient without the bacteria that grow in it. The services run without a break, through a failure of the mains, a fire in one compartment or work on a part of them, and within a few metres they serve rooms of very different demands: wards, operating suites, intensive care, sterile services, laboratories and the mortuary.
We plan a hospital's services department by department from its clinical brief, with its architects and its clinical staff, so that each room has the air, power, medical gases, water and communication its use requires. We design to the health facility guidelines of the UAE's health authorities, those of the Dubai Health Authority among them, and to the HTM, DIN, EN, IEC and ISO standards each system follows, or to NFPA 99 and the FGI Guidelines where a project follows American codes.
We supply the plant and equipment of each system, and our teams install it on site, the pipelines pressure tested before the ceilings close. Each system is commissioned before the hospital takes it into use: the generators run on a load bank, the theatres measured for their air changes, pressures and airflow, the medical gases tested for identity and purity, and every call point of the nurse call tested from its button to every display and phone it must reach. Under a service contract we then maintain the systems we installed. Each system has a page of its own under Disciplines.