
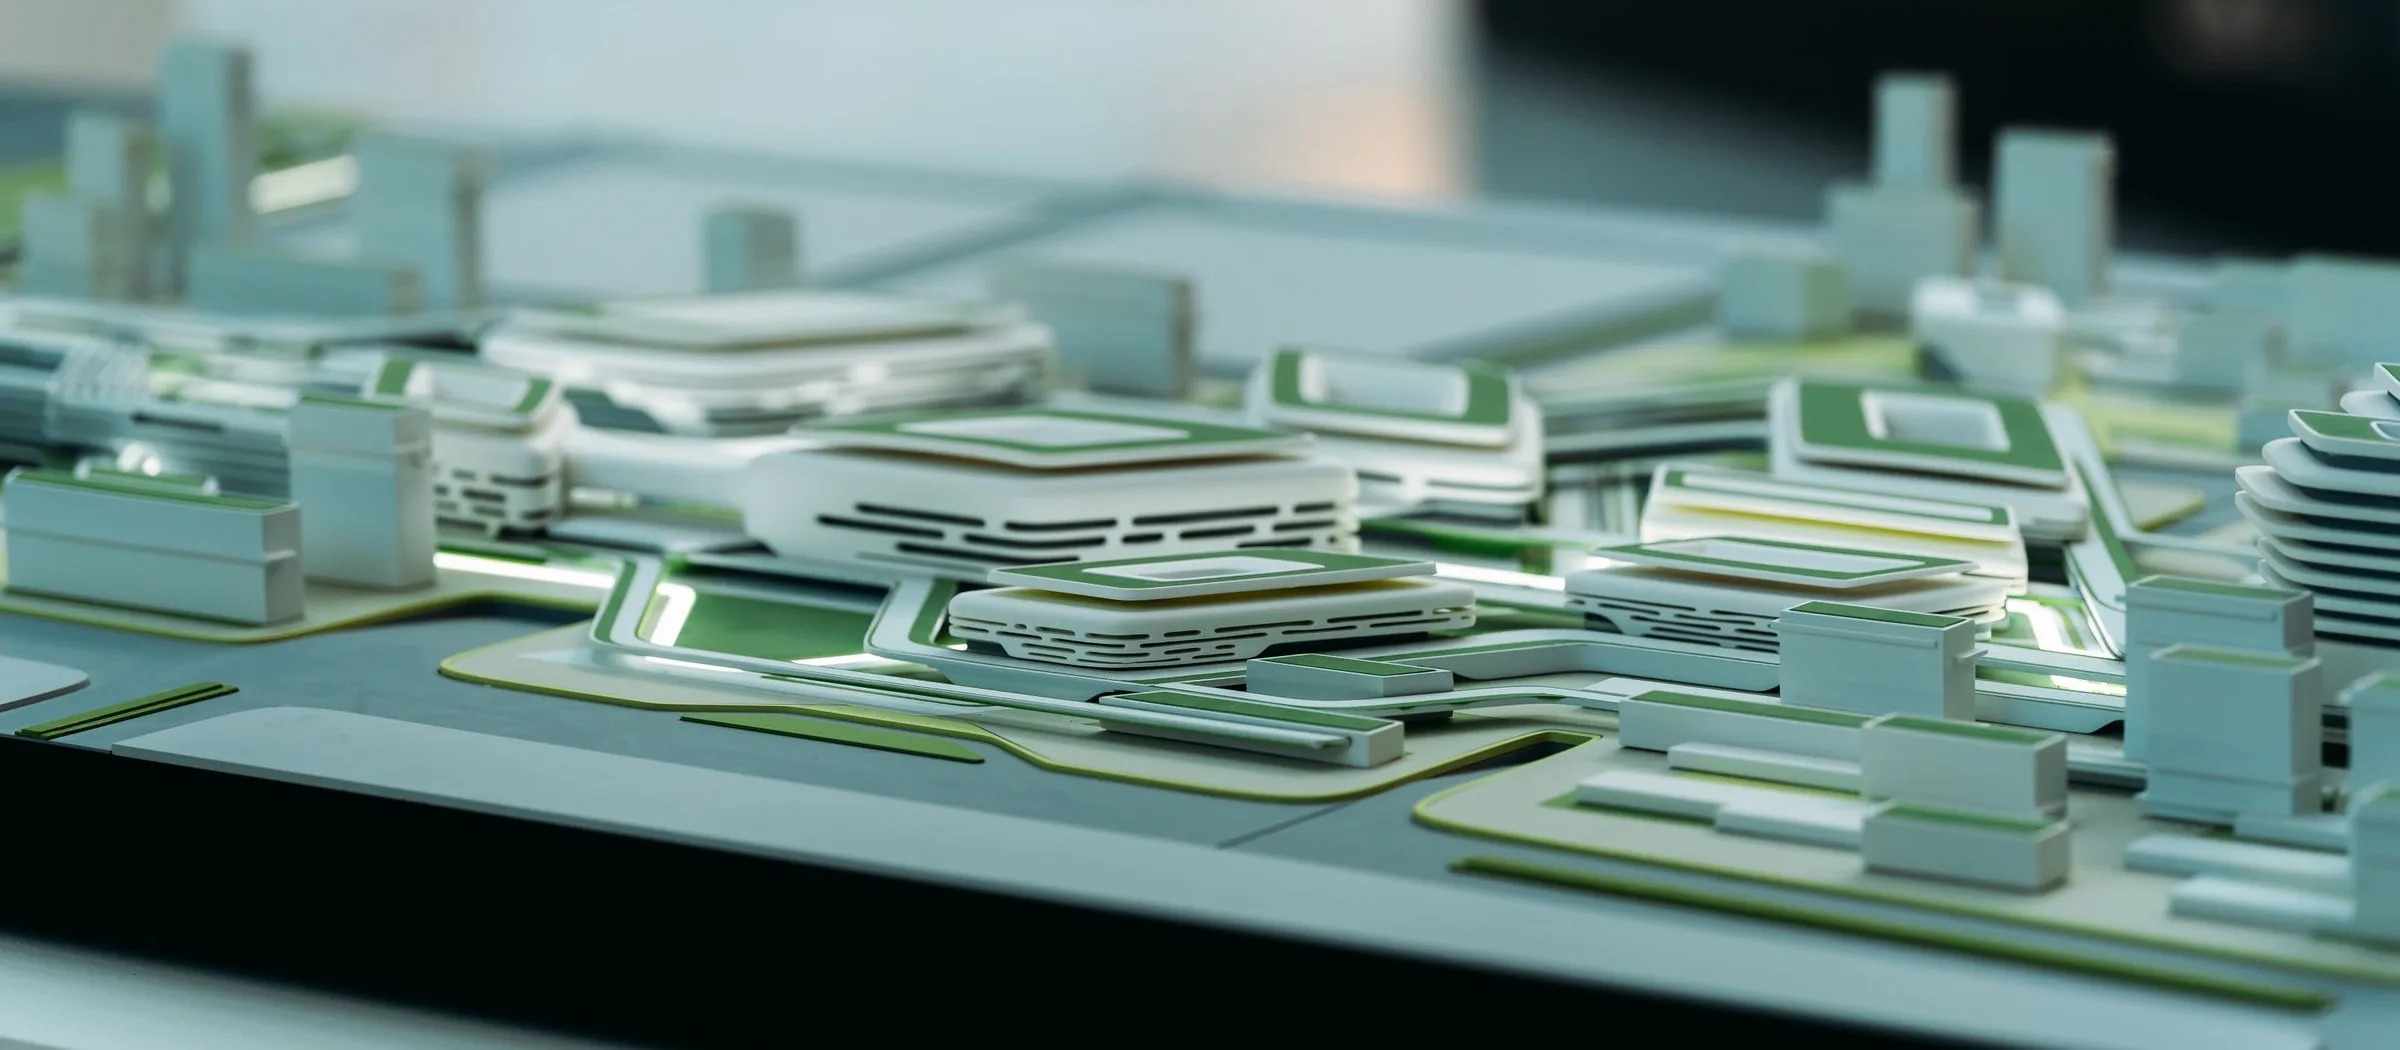
Services
Design, supply, installation and commissioning of building services, under the contract model each project requires.

All disciplines, a combination of them, or one
We work on a project under the model that fits it: design with our consultancy and our monitoring on site, turnkey MEP from design to commissioning, design with supply, design alone or supply alone, and after handover the spare parts and the maintenance of its systems.
Each contract model applies to all disciplines, to a combination of them or to a single one, such as the MEP systems of a hospital or the electrical works of a data centre. Architectural and structural work is offered as design and construction monitoring only; the building itself is built by construction contractors.
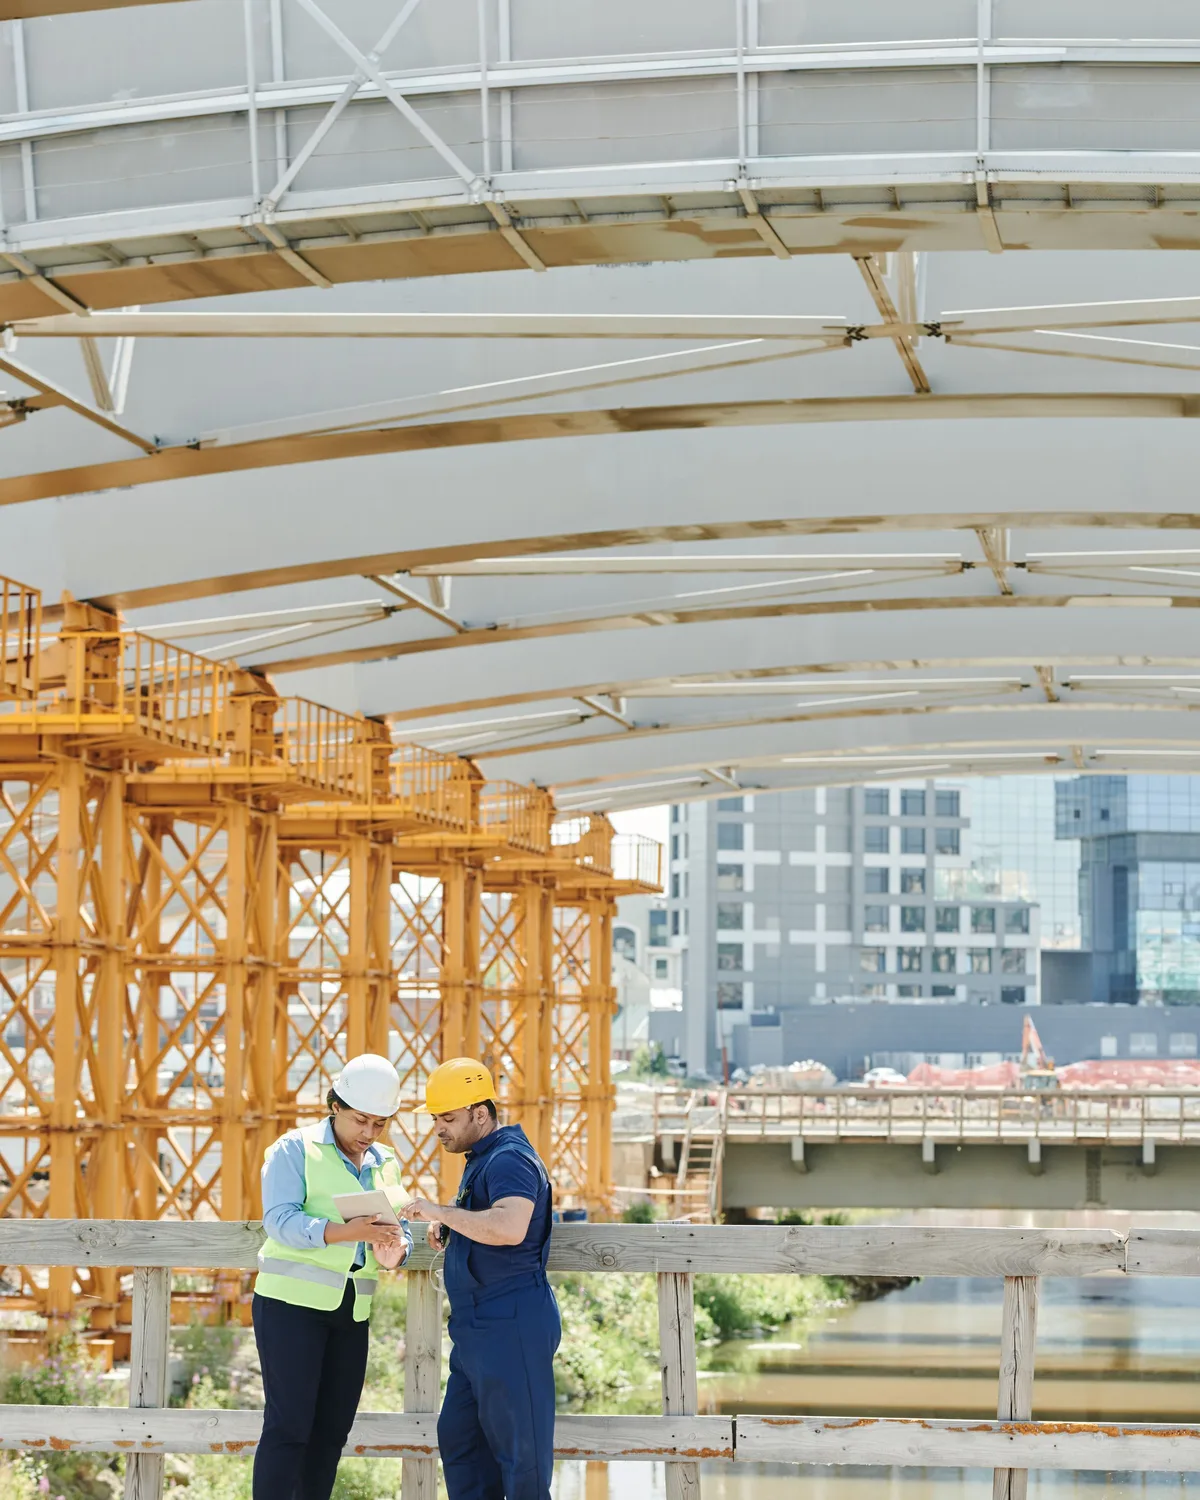
Design, Consulting and Monitoring
We design the architecture, the structure and the Mechanical, Electrical and Plumbing (MEP) systems of a building or a campus, or the MEP systems alone within another practice's architecture and structure. Depending on the scope of the design, we stay with the project as its consultants and provide on-site construction monitoring, on-site MEP installation monitoring, or both.
The design runs from the concept and the design basis through the developed design to the construction drawings, the specifications and the tender documents, with the calculations and the coordinated model behind them. During tender we review the bids and the submittals against the specification. On site we monitor the construction and the MEP installation against the approved drawings, inspect the work before it is closed in, witness the tests and the commissioning, and review the records handed over at the end.
It is usually chosen by owners who want one design office answerable for the design and its execution while a contractor builds: hospital owners and operators, developers, government ministries and public agencies, and the funders who need an independent view of the work.
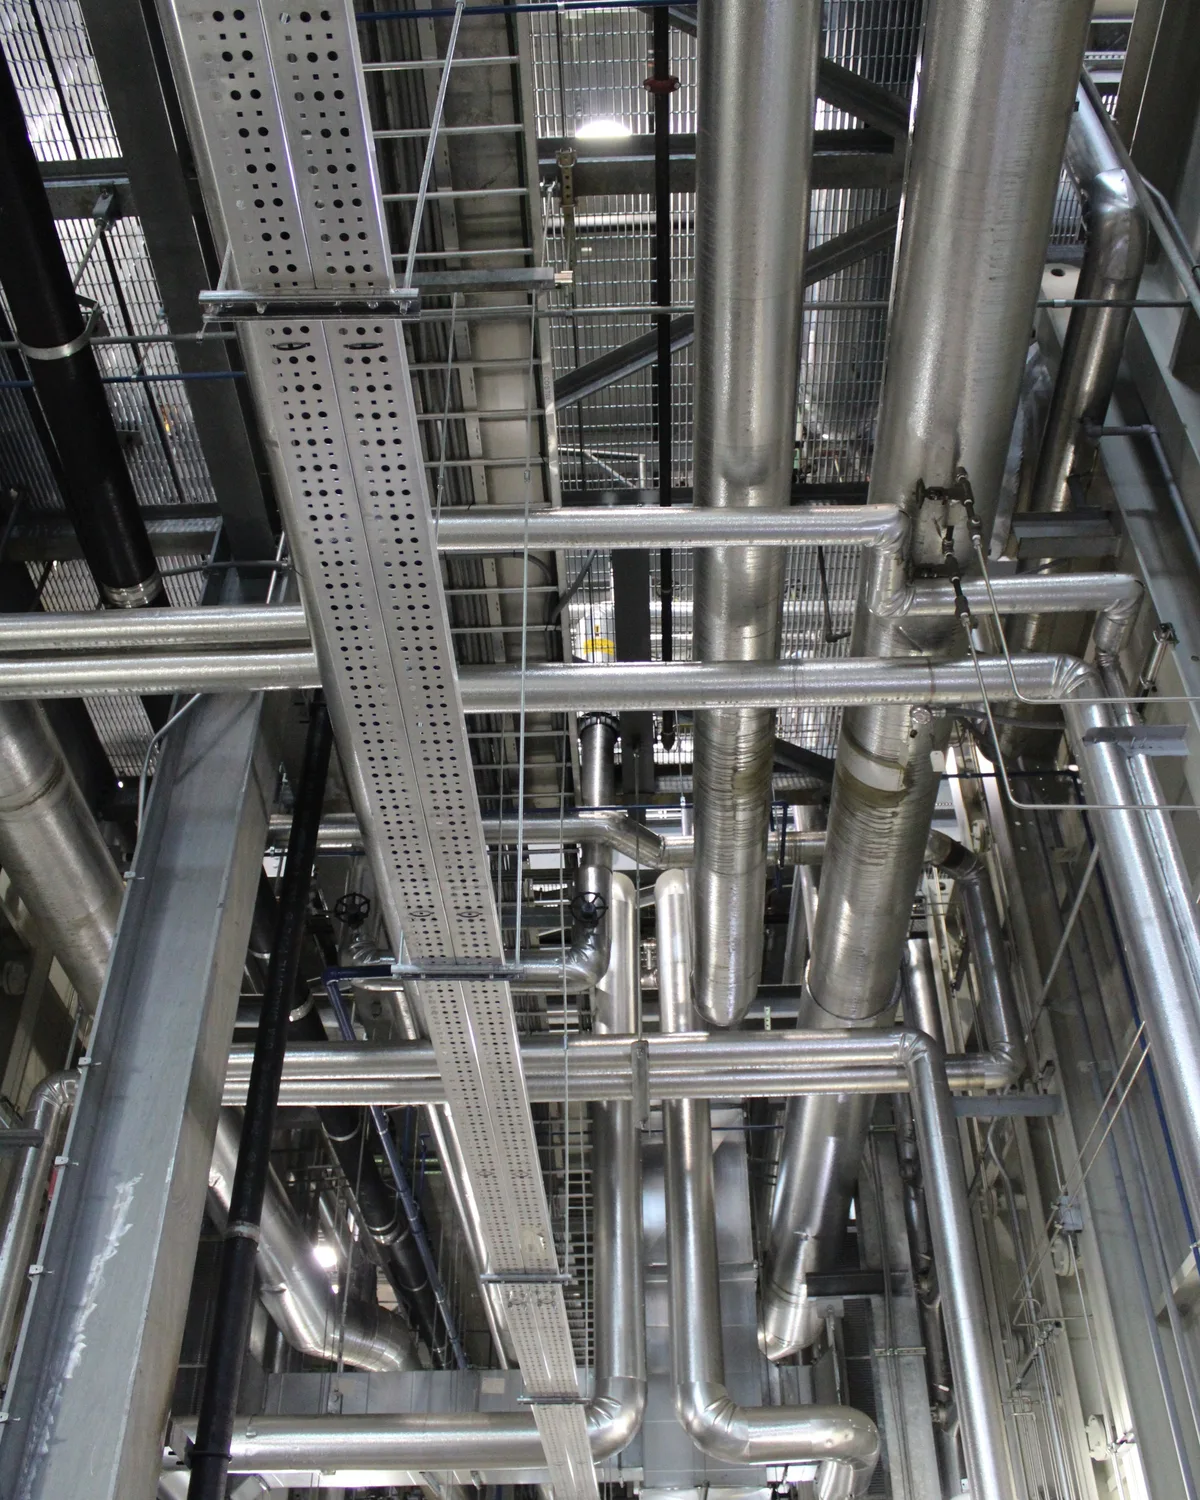
Turnkey MEP
We take the mechanical, electrical and plumbing works from design to a building in operation: design, supply, installation and commissioning, with spare parts supply and on-site maintenance afterwards if requested. It applies to all MEP disciplines, to a combination of them, such as electrical and HVAC, or to a single system.
Our engineers design the systems ready for approval. We supply the equipment, selected to meet the design specifications, and deliver it to site; our installation teams build the systems under our own supervision, to a programme agreed with the main contractor; and we test, balance and commission each system before handing it over with its as-built drawings, its manuals and the training of the people who will run it.
It is usually chosen by main contractors who want the building services under one contract, and by hospital owners and public clients who want one party responsible from the first drawing to the working system.

Design and Supply
We design the architecture, the structure and the MEP systems, or the MEP systems alone, and supply the MEP equipment the design specifies, so that what arrives on site is what was calculated and drawn.
The design runs as in our design work, from the concept to the construction drawings and the specifications. Supply follows from the approved design: the equipment selections and the submittals, then the equipment itself, thousands of different components from the local and global brands we distribute, competitively priced and with reliability proven in our previous projects. It reaches site with the convenience of a single shipment from a single source, checked against the design and with the documents the installation needs. The client's own contractor installs it, to our drawings.
It suits contractors with installation teams of their own who want the design and the equipment from one source, and owners who build through a local contractor.
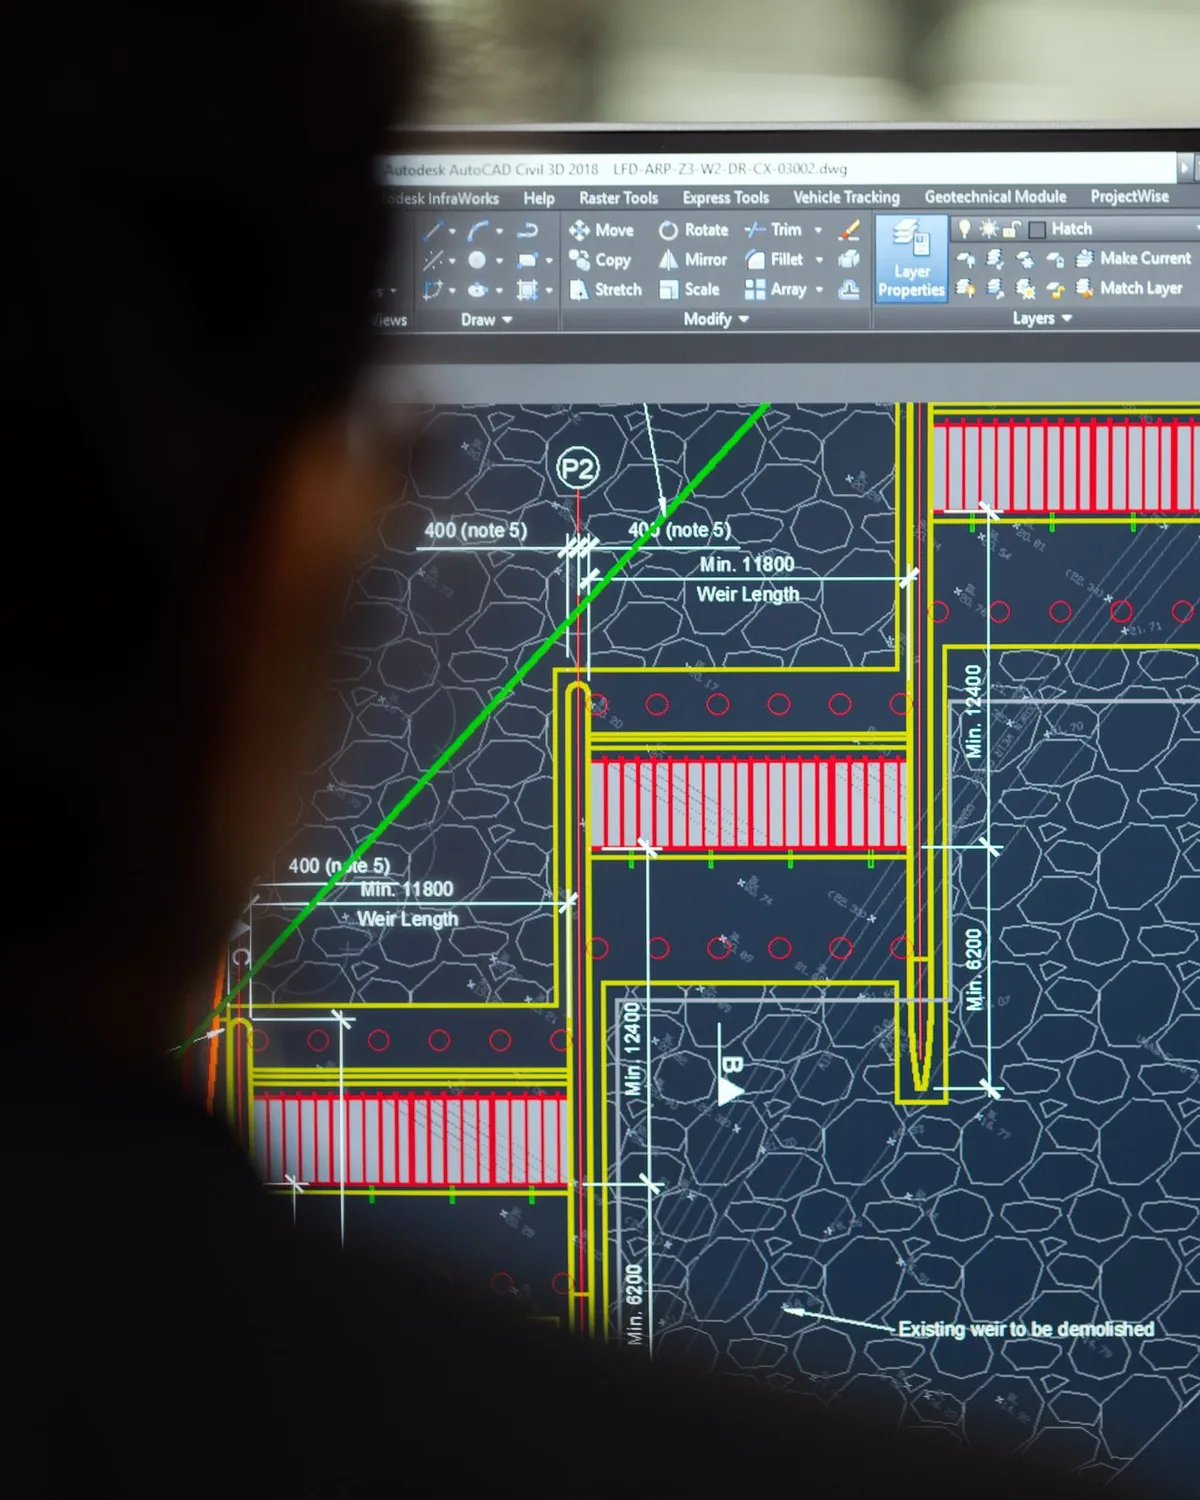
Design Only
We design the architecture and the structure along with the MEP systems, or the MEP systems alone, for the contractor of your choice to build.
From the concept and the design basis we develop the design to construction drawings, with the calculations, specifications written by performance rather than by brand, the equipment schedules and the bills of quantities for tender. The design is delivered at the depth the project calls for: 2D design, 3D coordination of the MEP services where they run densest, such as plant rooms, risers and ceiling voids, or full 3D MEP design, with visualisation where it helps a decision.
It is usually chosen by developers, by architectural practices that need the engineering of their buildings, and by ministries and public agencies preparing a tender.
Supply Only
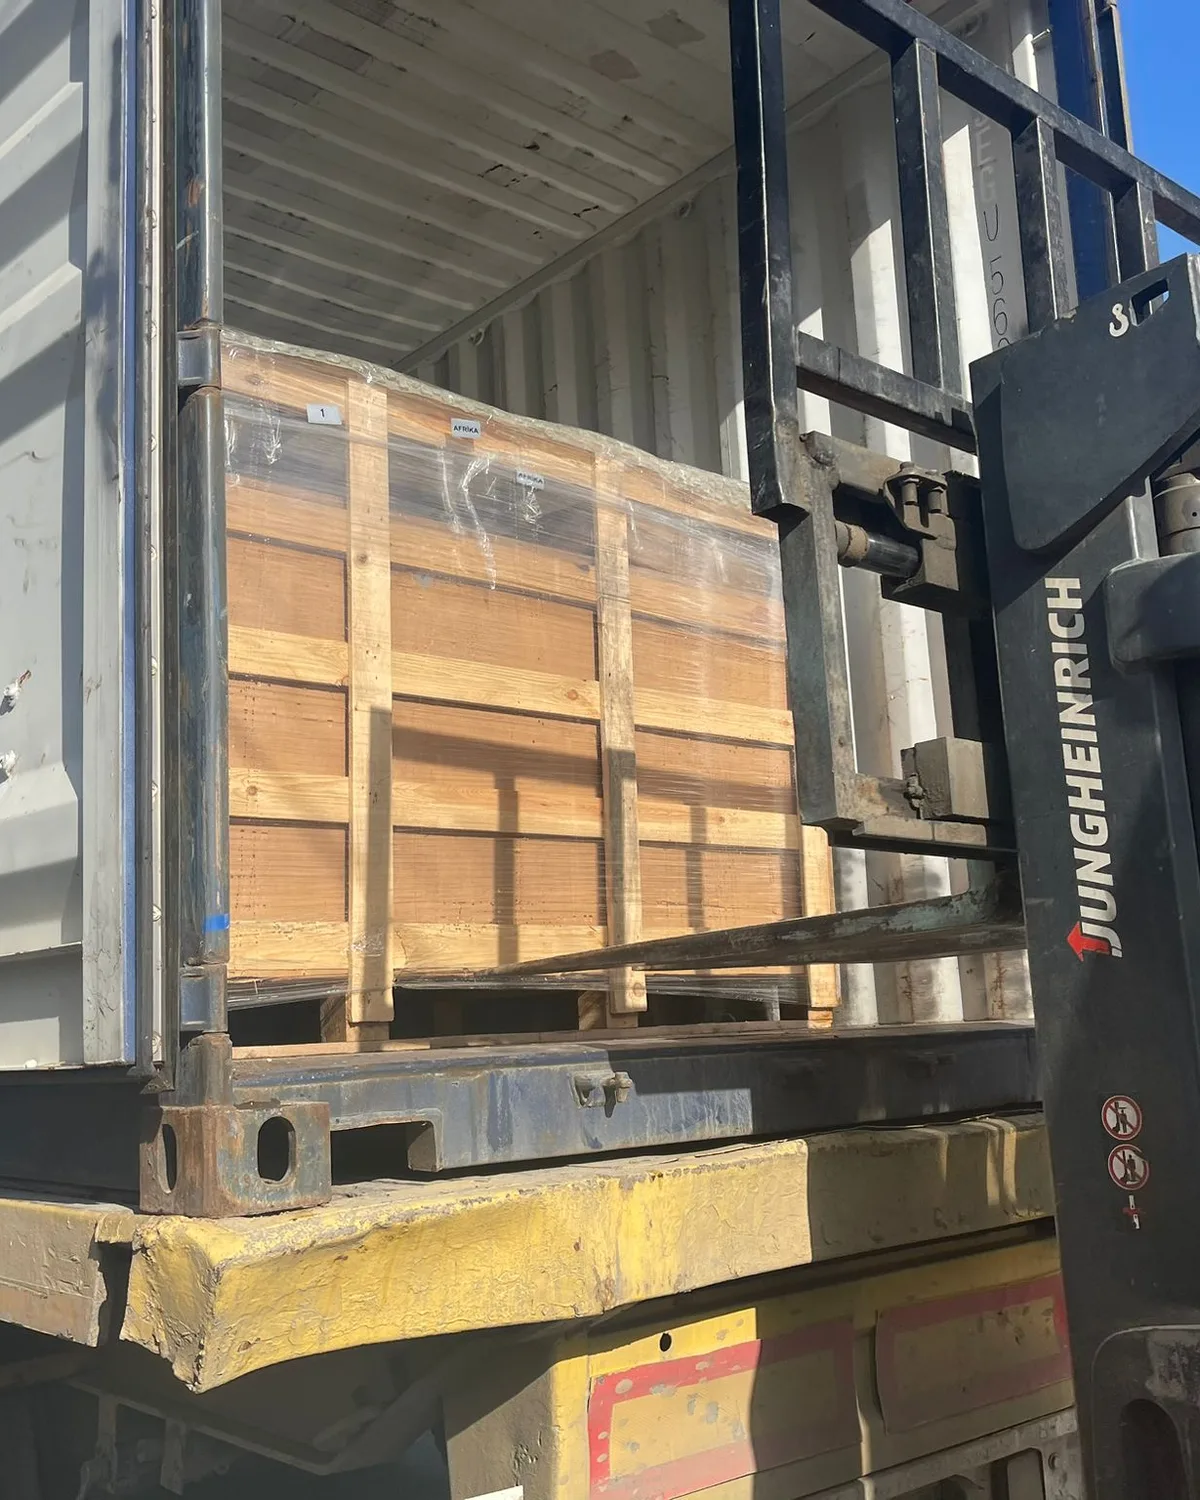
We supply MEP equipment for electrical, HVAC, medical gas, plumbing, fire protection and ELV systems, from the local and global brands we distribute and from our own, PINARLIenergy, PINARLI HVAC and PINARLI MGS.
From the client's specification, bill of quantities and equipment schedule we prepare the selections and the submittals, check the equipment against them and deliver it to site or to the port: thousands of different components with the convenience of a single shipment from a single source, competitively priced and with reliability proven in our previous projects. We match the brands to the project: high-end brands for those who put quality first, upper mid-range brands for a balance of price and performance, and mid-range brands for tight budgets.
It is usually chosen by MEP contractors, by general contractors whose projects are past the design stage, by the engineering departments of hospitals and by the procurement agencies that buy the equipment for a project.
Spare Parts Supply
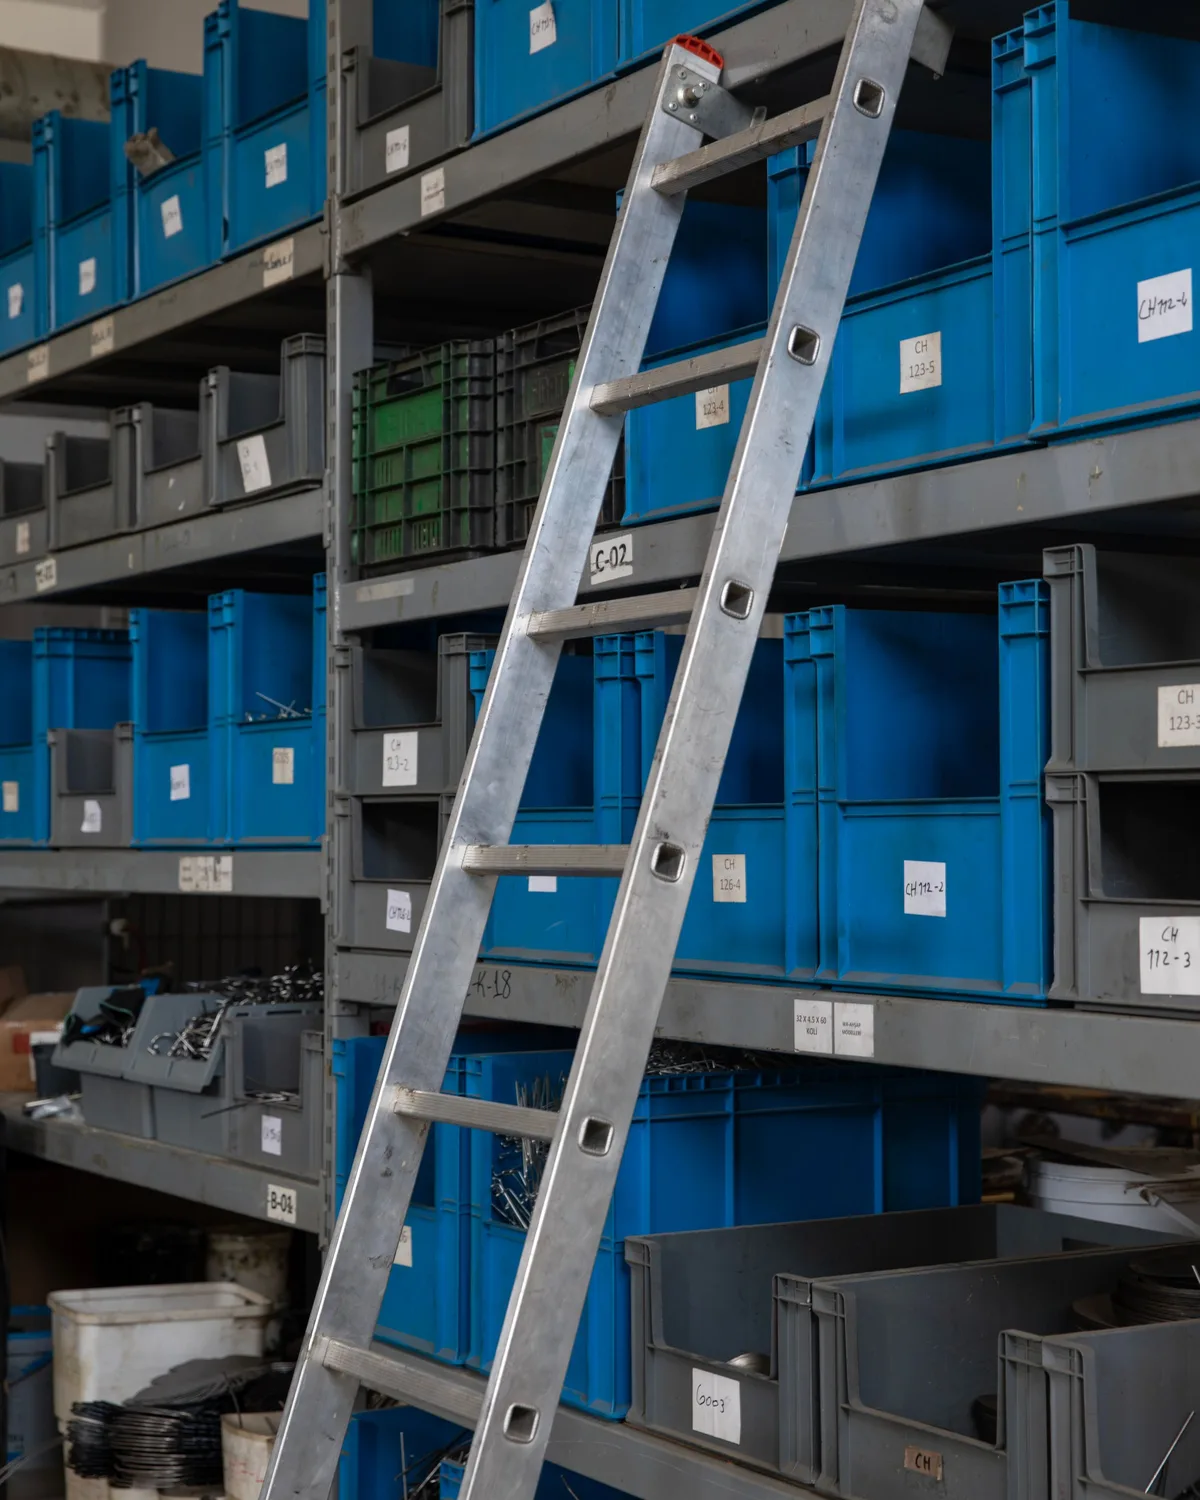
Spare parts for the Mechanical, Electrical and Plumbing (MEP) equipment of a building, so that the convenience of a single source continues after commissioning and the end user's operation stays trouble-free.
We identify each part from the equipment's name plate, its documents or the installation itself, confirm the part numbers, and supply the original parts, packed and labelled for the equipment they belong to, with a certificate where one applies.
It is usually chosen by the engineering and facilities departments of a building's end users, and by the contractors who look after it.
Maintenance
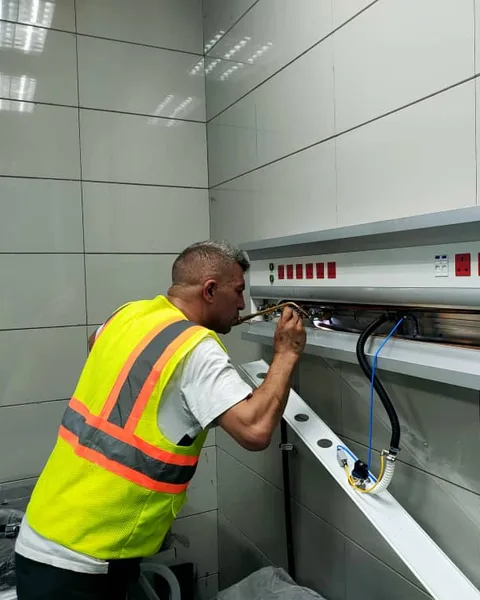
Planned and corrective maintenance of the Mechanical, Electrical and Plumbing (MEP) systems we installed, under a service contract, with the spare parts and the records that go with it.
Planned maintenance follows the manufacturers' schedules and the needs of each system: inspections, servicing, the testing of safety functions and the replacement of parts before they fail. Corrective maintenance answers faults within the response times the contract sets. Every visit is recorded, so the building keeps a history of each system we installed.
It is usually chosen by the owners and operators of the buildings we have equipped, most often at the handover of a turnkey contract.
Frequently encountered items in a design package
- The design basis: the codes, the criteria and the assumptions the design starts from
- Calculations for every system: heating and cooling loads, air and water quantities, pipe and duct sizes, electrical loads, short-circuit and selectivity studies, medical gas demand
- Drawings for every discipline at each stage, from concept to construction issue: layouts, schematics, risers, sections and details
- A coordinated 3D model of the services with the architecture and the structure, checked for clashes
- Specifications for each system and its equipment
- Equipment schedules and technical specifications
- Bills of quantities for tender
- The drawings and documents the authorities need for approval
Selected standards we design and commission to
- EN 1992 and EN 1993: the design of concrete and steel structures (Eurocodes 2 and 3)
- NCRP Report 147: structural shielding design for medical X-ray imaging facilities
- IEC 62271-200: metal-enclosed switchgear and controlgear for voltages above 1 kV and up to 52 kV
- IEC 60364: low-voltage electrical installations, with part 7-710 for medical locations
- IEC 61439-1 and IEC 61439-2: low-voltage switchgear and controlgear assemblies
- ISO 8528: engine-driven generating sets
- IEC 62040: uninterruptible power systems
- IEC 61558-2-15: isolating transformers for the supply of medical locations
- EN 12464-1: the lighting of indoor work places
- EN 1838: emergency lighting
- IEC 62305: protection against lightning
- IEC 62446-1: grid-connected photovoltaic systems, their testing, documentation and maintenance
- ASHRAE 90.1: energy performance of buildings
- IEC 61851-1: electric vehicle conductive charging systems
- EN 378: refrigerating systems and heat pumps, safety and environmental requirements
- ASHRAE 62.1: ventilation for acceptable indoor air quality
- ASHRAE 170: ventilation of health care facilities
- DIN 1946-4: ventilation and air conditioning of healthcare buildings and rooms
- VDI 6022: hygiene requirements for ventilation and air conditioning systems
- ISO 14644-1: cleanrooms, the classification of air cleanliness by particle concentration
- EN 806: installations inside buildings conveying water for human consumption
- EN 12056: gravity drainage systems inside buildings
- HTM 04-01: safe water in healthcare premises
- HTM 02-01: medical gas pipeline systems
- ISO 7396-1: medical gas pipeline systems for compressed medical gases and vacuum
- ISO 7396-2: anaesthetic gas scavenging disposal systems
- NFPA 99: health care facilities, their medical gas and vacuum systems among them
- ISO 8573-1: compressed air, its contaminants and purity classes
- NFPA 13: the installation of sprinkler systems
- EN 12845: automatic sprinkler systems
- NFPA 20: stationary fire pumps
- NFPA 2001: clean agent fire extinguishing systems
- NFPA 30: flammable and combustible liquids
- ASPE 45: siphonic roof drainage
- EN 81-20: the construction and installation of passenger and goods lifts
- ISO 16484-5: building automation and control systems, the BACnet protocol
- NFPA 72: fire alarm and signalling systems
- EN 54: fire detection and fire alarm systems
- ISO/IEC 11801: generic cabling for customer premises
- ANSI/TIA-942: telecommunications infrastructure for data centres
- IEC 62676: video surveillance systems for security applications
- DIN VDE 0834: call systems in hospitals, nursing homes and similar institutions